140 Newell AVE, Los Gatos, CA 95032
- $3,382,000
- 4
- BD
- 3
- BA
- 2,368
- SqFt




Listed by Matthew Swenson, 408-655-9398 from Golden Gate Sotheby's International Realty
(If provided) CoList: from
Sold listing courtesy of Brian Bernasconi from SGP
- Sold Price
- $3,382,000
- List Price
- $2,999,995
- Closing Date
- Nov 14, 2023
- MLS#
- ML81944773
- Status
- SOLD
- Bedrooms
- 4
- Total Bathrooms
- 3
- Full Bathrooms
- 2
- Partial Bathrooms
- 1
- Sqft. of Residence
- 2,368
- Lot Size
- 12,094
- Listing Area
- Los Gatos/Monte Sereno
- Year Built
- 1962
Property Description
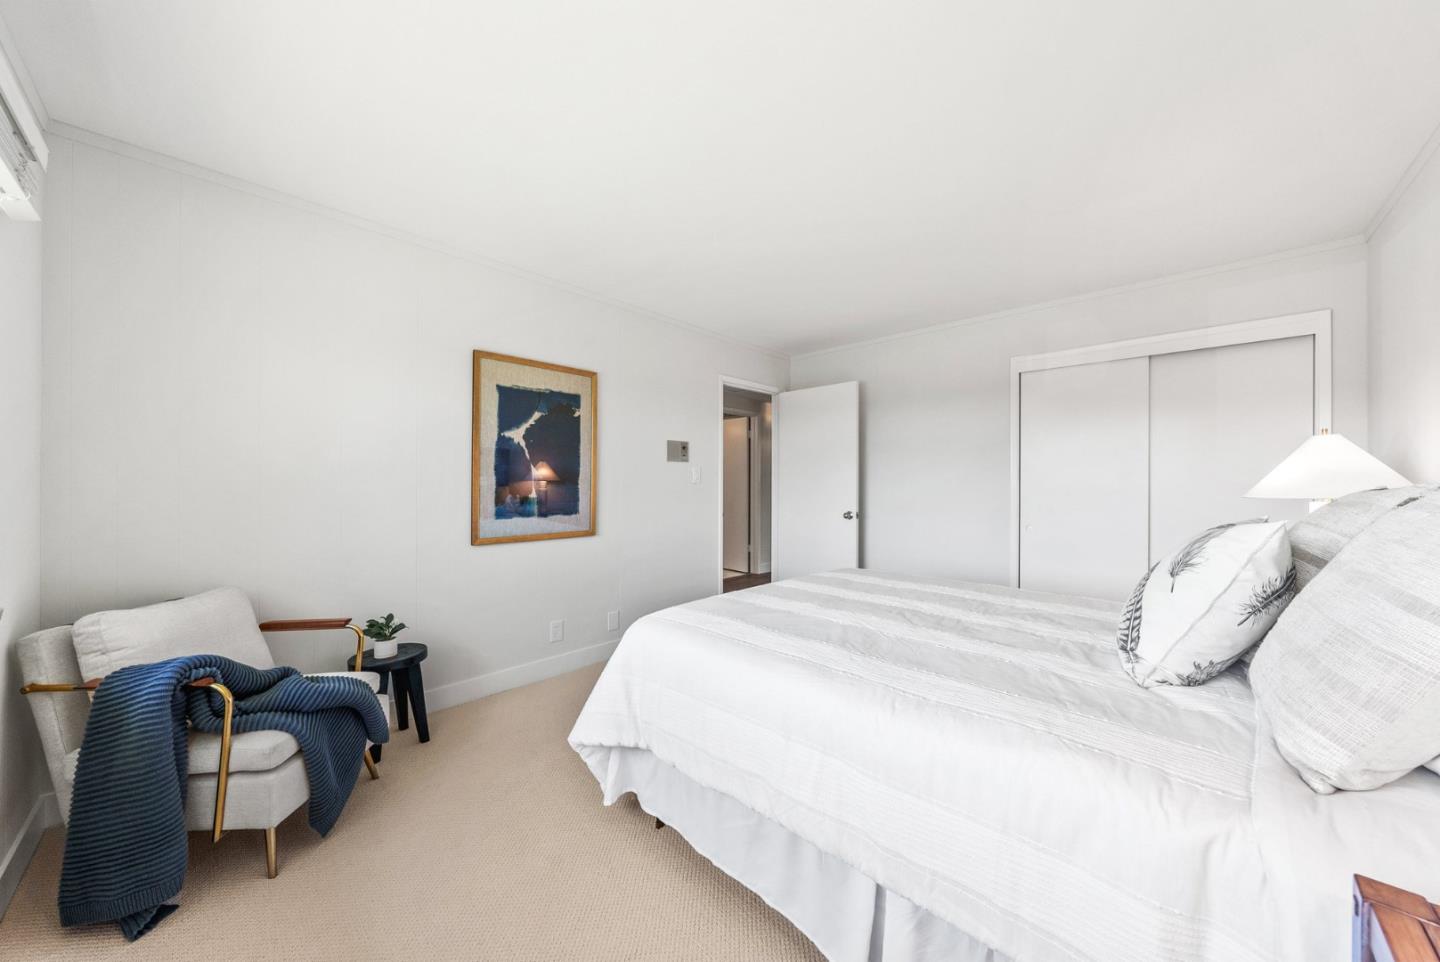
Pride of ownership truly shines in this 2,368 sq ft single-level ranch home on a sprawling 12,094 sq ft lot. With 4 bedrooms and 2.5 bathrooms, this residence offers a seamless fusion of elegance and functionality. Step inside to discover a formal dining and living room with a fireplace, complemented by large windows framing the scenic backyard. The separate family room features a stylish bar and wood paneling, creating an ideal space for entertaining. The original kitchen includes a walk-in pantry and kitchenette, enhancing the home's appeal. The spacious primary bedroom opens graciously to the backyard, creating an inviting atmosphere. Throughout the home, wide plank oak hardwood floors add sophistication and warmth. Retreat to your private oasis in the backyard, complete with a relaxing spa and basketball court. This home is more than just a dwelling; it's a lifestyle choice. With its thoughtful design, luxurious amenities, and ample space, it offers unparalleled comfort and tranquility.
/u.realgeeks.media/roddarealtyteam/logo-broker.png)
Additional Information
- Acres
- 0.28
- Age
- 61
- Amenities
- Wet Bar
- Bathroom Features
- Full on Ground Floor, Half on Ground Floor, Primary - Stall Shower(s), Shower over Tub - 1
- Bedroom Description
- Ground Floor Bedroom, More than One Bedroom on Ground Floor, Primary Bedroom on Ground Floor, Primary Suite / Retreat
- Cooling System
- Central AC
- Energy Features
- Double Pane Windows, Thermostat Controller
- Family Room
- Separate Family Room
- Fence
- Fenced Back
- Fireplace Description
- Gas Log
- Floor Covering
- Carpet, Hardwood, Tile
- Foundation
- Concrete Perimeter
- Garage Parking
- Attached Garage
- Heating System
- Central Forced Air - Gas
- Laundry Facilities
- Electricity Hookup (220V), In Utility Room, Washer / Dryer
- Living Area
- 2,368
- Lot Size
- 12,094
- Neighborhood
- Los Gatos/Monte Sereno
- Other Utilities
- Public Utilities
- Pool Description
- Spa - Electric
- Roof
- Shake
- Sewer
- Sewer - Public
- Style
- Ranch
- Unincorporated Yn
- Yes
- View
- View of City Lights
- Zoning
- R112
Mortgage Calculator
 The data relating to real estate for sale on this display comes in part from the Internet Data Exchange program of the MLSListingsTM MLS system. Real estate listings held by brokerage firms other than The Villages Realty - Rodda Realty Team are marked with the Internet Data Exchange and detailed information about them includes the names of the listing brokers and listing agents.
Based on information from MLSListings MLS as of . All data, including all measurements and calculations of area, is obtained from various sources and has not been, and will not be, verified by broker or MLS. All information should be independently reviewed and verified for accuracy. Properties may or may not be listed by the office/agent presenting the information.
Copyright 2026 MLSListings Inc. All rights reserved