1660 Delano ST 31, Milpitas, CA 95035
- $1,170,000
- 3
- BD
- 3
- BA
- 1,458
- SqFt




Listed by Michelle Lin, 408-661-1188 from Maxreal
(If provided) CoList: from
Sold listing courtesy of Dave Gardner from PHO
- Sold Price
- $1,170,000
- List Price
- $1,170,000
- Closing Date
- Oct 10, 2023
- MLS#
- ML81944654
- Status
- SOLD
- Bedrooms
- 3
- Total Bathrooms
- 3
- Full Bathrooms
- 2
- Partial Bathrooms
- 1
- Sqft. of Residence
- 1,458
- Year Built
- 2018
Property Description
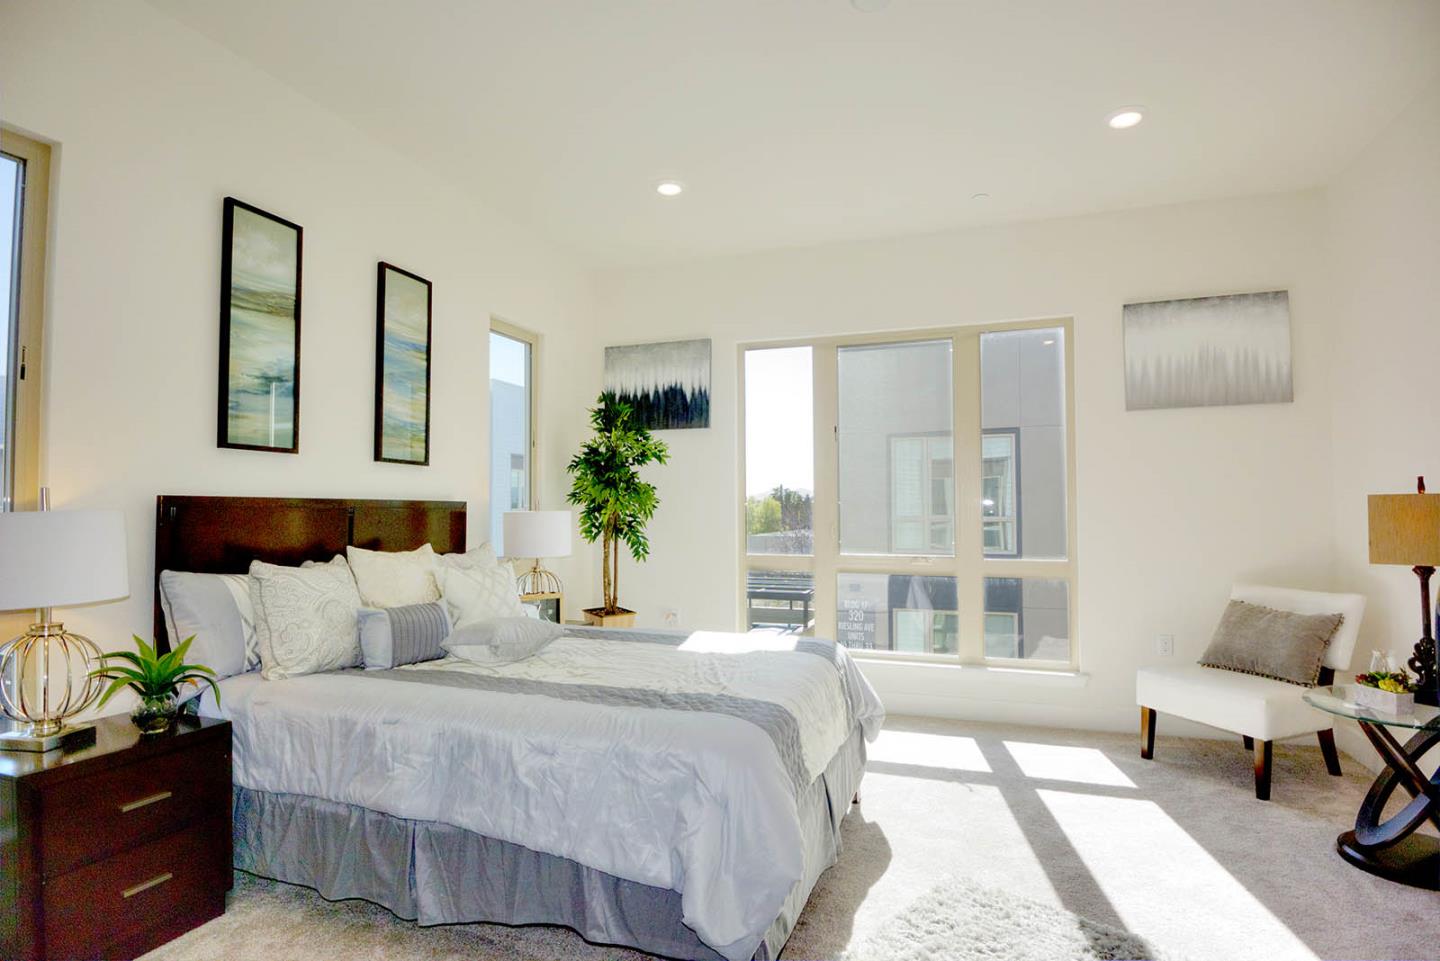
SoMont is a community of upscale condominiums set in a convenient and charming Milpitas location* South of Montague, walking distance to Great Mall and coming soon BART station* Great Northwood Elem School* Open floor plan, upscale and energy-smart features with $35k upgrades* Single-story, no stairs, so no wasted living SF* The main living area showcases an open layout between the living room, deck, dining area and modern kitchen with center island* The 3 bedrooms are situated on the other end of the home, including the luxurious master suite with dual vanities and a walk-in closet* Powder room and laundry in hallway* Community elevator and private 2-car garage for security and convenience* Entry door to building is securely locked 24/7 with callbox for visitors* Quartz countertop, stainless steel appliances, World's first WiFi certified Home Design with Smart Products Controlled by Amazon Alexa... Smart building, new life style.
/u.realgeeks.media/roddarealtyteam/logo-broker.png)
Additional Information
- Age
- 5
- Association Fee
- $617
- Association Fee Includes
- Exterior Painting, Insurance - Common Area, Insurance - Hazard, Roof
- Building Name
- SoMont
- Cooling System
- Central AC
- Family Room
- No Family Room
- Floor Covering
- Laminate
- Foundation
- Concrete Slab
- Garage Parking
- Detached Garage
- Heating System
- Forced Air
- Living Area
- 1,458
- Neighborhood
- Milpitas
- Other Utilities
- Public Utilities
- Roof
- Composition
- Sewer
- Sewer - Public
- Unincorporated Yn
- Yes
- Year Built
- 2018
- Zoning
- R3
Mortgage Calculator
 The data relating to real estate for sale on this display comes in part from the Internet Data Exchange program of the MLSListingsTM MLS system. Real estate listings held by brokerage firms other than The Villages Realty - Rodda Realty Team are marked with the Internet Data Exchange and detailed information about them includes the names of the listing brokers and listing agents.
Based on information from MLSListings MLS as of . All data, including all measurements and calculations of area, is obtained from various sources and has not been, and will not be, verified by broker or MLS. All information should be independently reviewed and verified for accuracy. Properties may or may not be listed by the office/agent presenting the information.
Copyright 2026 MLSListings Inc. All rights reserved