985 Plaza DR, San Jose, CA 95125
- $2,100,000
- 3
- BD
- 3
- BA
- 2,595
- SqFt




Listed by Elizabeth Monley, 408-472-4546 from Compass
(If provided) CoList: Lisa Reigel from Compass
Sold listing courtesy of Chase Harrell from APR
- Sold Price
- $2,100,000
- List Price
- $2,150,000
- Closing Date
- Dec 27, 2023
- MLS#
- ML81944533
- Status
- SOLD
- Bedrooms
- 3
- Total Bathrooms
- 3
- Full Bathrooms
- 3
- Sqft. of Residence
- 2,595
- Lot Size
- 5,596
- Listing Area
- Willow Glen
- Year Built
- 1938
Property Description
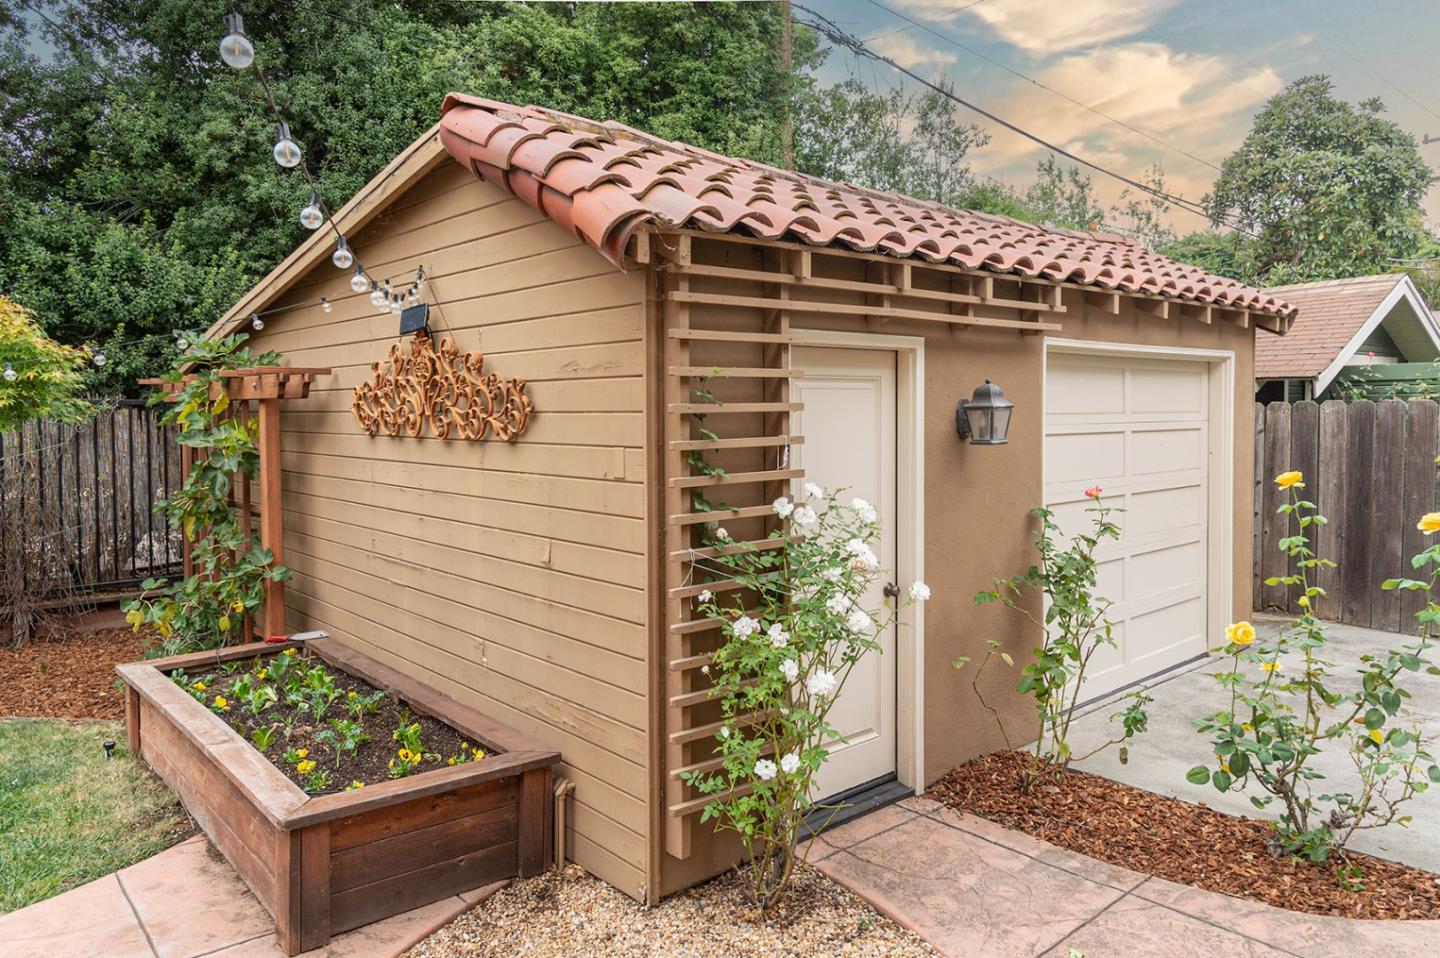
Huge Price Improvement! Stunning large home in the sought-after Palm Haven neighborhood of Willow Glen. Beautifully expanded and updated, Entry porch leads to gracious living room boasting local artisan tile fireplace and arched picture window. True Chef's Kitchen (48" Dual Fuel Wolf Range, 48" Subzero Fridge, wine fridge, microwave), artisan tile backsplash, large pantry, Chinese Elm shelving. Loads of storage cabinets; opens to spacious dining area. 3 large bedrooms including a fabulous primary retreat. 3 full baths, including the luxurious primary en suite. Upstairs bath has deep soaking tub. 2 Walk-in Closets + dressing room. Generous additional living space downstairs. New Dual Zone HVAC. Front garden native. Great backyard for entertaining or relaxing. Oversized 1-car garage. Quarter basement. Walk to Lincoln Ave with its restaurants, wine and coffee bars, and shops, Walking/biking trail just steps away. A short drive to downtown San Jose. Easy commute. Open Sat/Sun.
/u.realgeeks.media/roddarealtyteam/logo-broker.png)
Additional Information
- Acres
- 0.13
- Age
- 85
- Amenities
- Bay Window, Open Beam Ceiling, Skylight, Walk-in Closet
- Bathroom Features
- Primary - Tub with Jets, Shower over Tub - 1, Stall Shower - 2+, Tub with Jets, Tubs - 2+, Updated Bath
- Cooling System
- Central AC, Multi-Zone, Whole House / Attic Fan
- Family Room
- Separate Family Room
- Fireplace Description
- Living Room, Wood Burning
- Floor Covering
- Carpet, Hardwood, Tile
- Foundation
- Concrete Perimeter
- Garage Parking
- Detached Garage, Electric Car Hookup, Off-Street Parking, On Street
- Heating System
- Central Forced Air, Heating - 2+ Zones
- Laundry Facilities
- Upper Floor, Washer / Dryer
- Living Area
- 2,595
- Lot Size
- 5,596
- Neighborhood
- Willow Glen
- Other Rooms
- Basement - Unfinished
- Other Utilities
- Public Utilities
- Roof
- Clay, Tile
- Sewer
- Sewer - Public
- Style
- Spanish
- View
- Neighborhood
- Zoning
- R1-8
Mortgage Calculator
 The data relating to real estate for sale on this display comes in part from the Internet Data Exchange program of the MLSListingsTM MLS system. Real estate listings held by brokerage firms other than The Villages Realty - Rodda Realty Team are marked with the Internet Data Exchange and detailed information about them includes the names of the listing brokers and listing agents.
Based on information from MLSListings MLS as of . All data, including all measurements and calculations of area, is obtained from various sources and has not been, and will not be, verified by broker or MLS. All information should be independently reviewed and verified for accuracy. Properties may or may not be listed by the office/agent presenting the information.
Copyright 2026 MLSListings Inc. All rights reserved