112 Los Gatos BLVD, Los Gatos, CA 95030
- $5,100,000
- 5
- BD
- 5
- BA
- 4,247
- SqFt










Listed by Thao Dang & Brian Ng, 408-972-1367 from Block Change Real Estate
(If provided) CoList: from
Sold listing courtesy of Joe Piazza from CBR
- Sold Price
- $5,100,000
- List Price
- $5,178,000
- Closing Date
- Nov 13, 2023
- MLS#
- ML81944298
- Status
- SOLD
- Bedrooms
- 5
- Total Bathrooms
- 5
- Full Bathrooms
- 5
- Sqft. of Residence
- 4,247
- Lot Size
- 7,365
- Listing Area
- Los Gatos/Monte Sereno
- Year Built
- 1916
Property Description
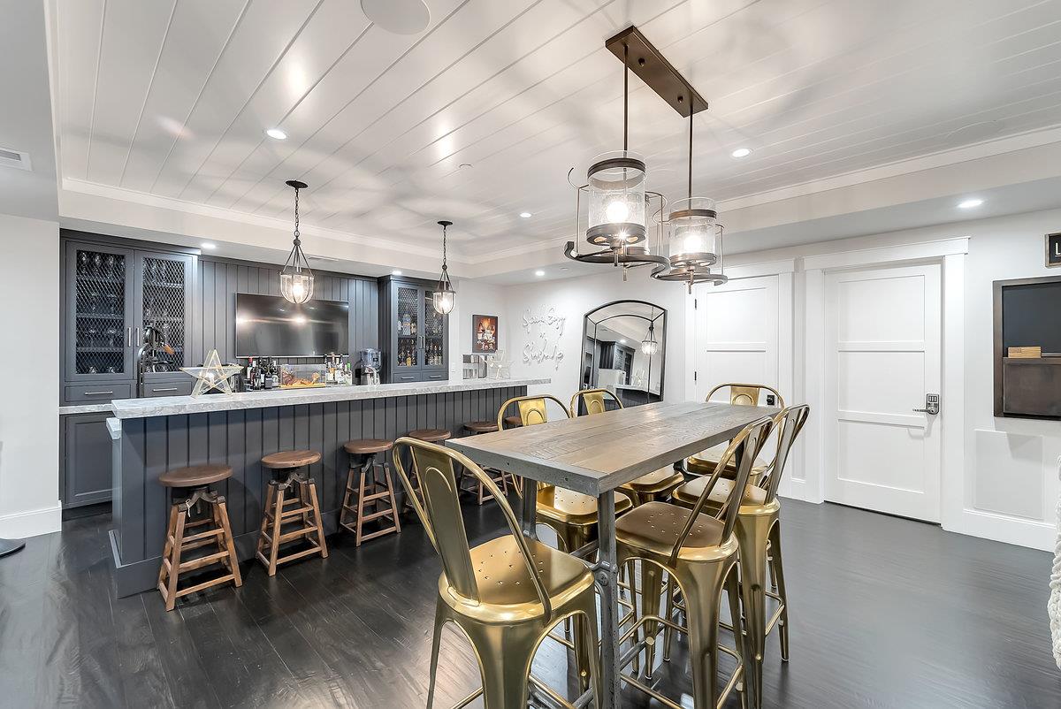
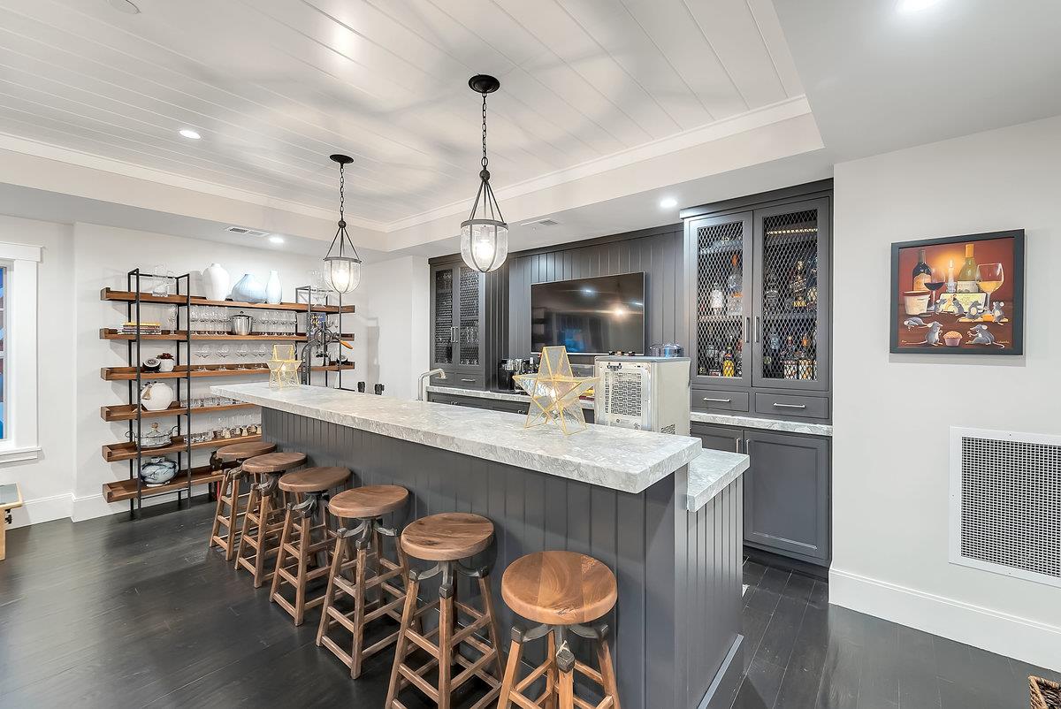
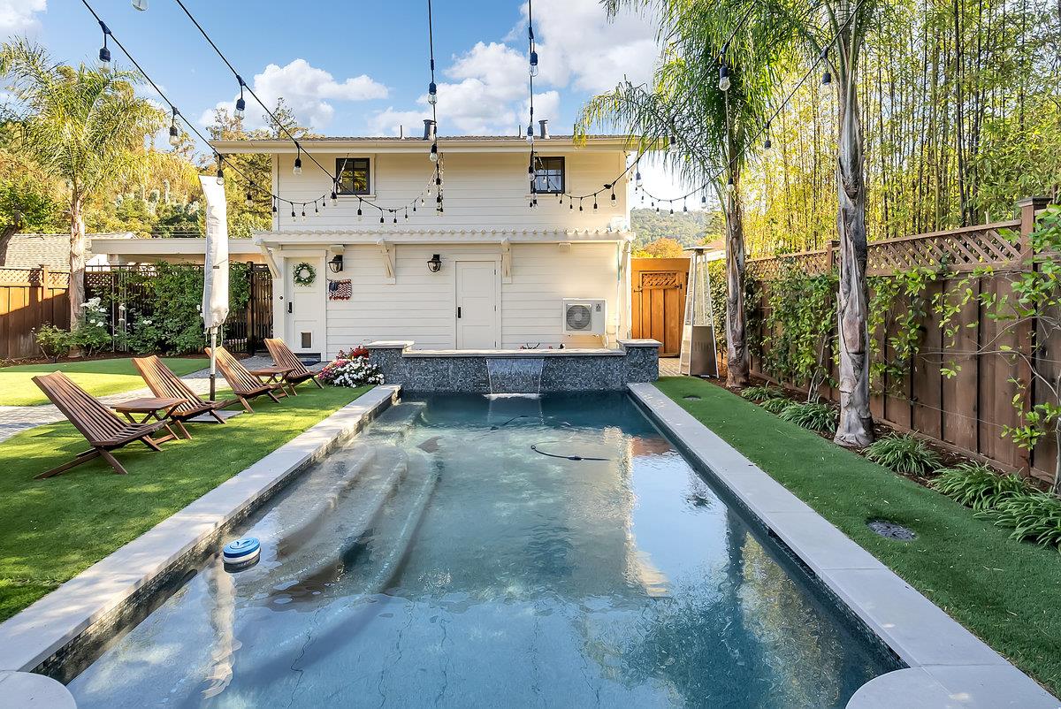
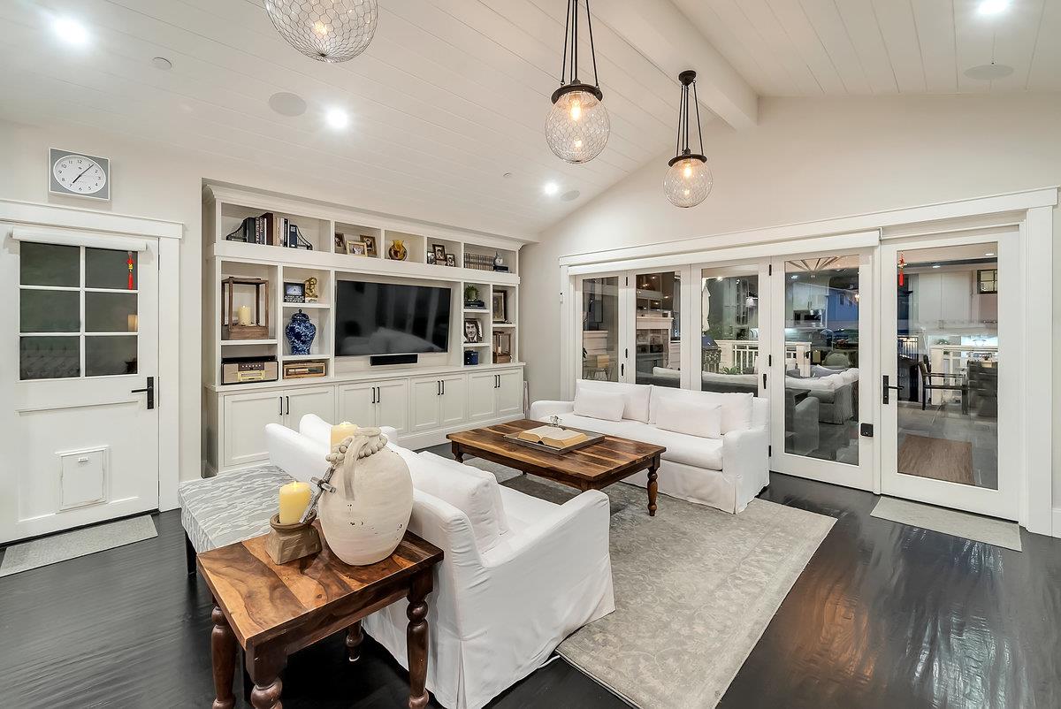
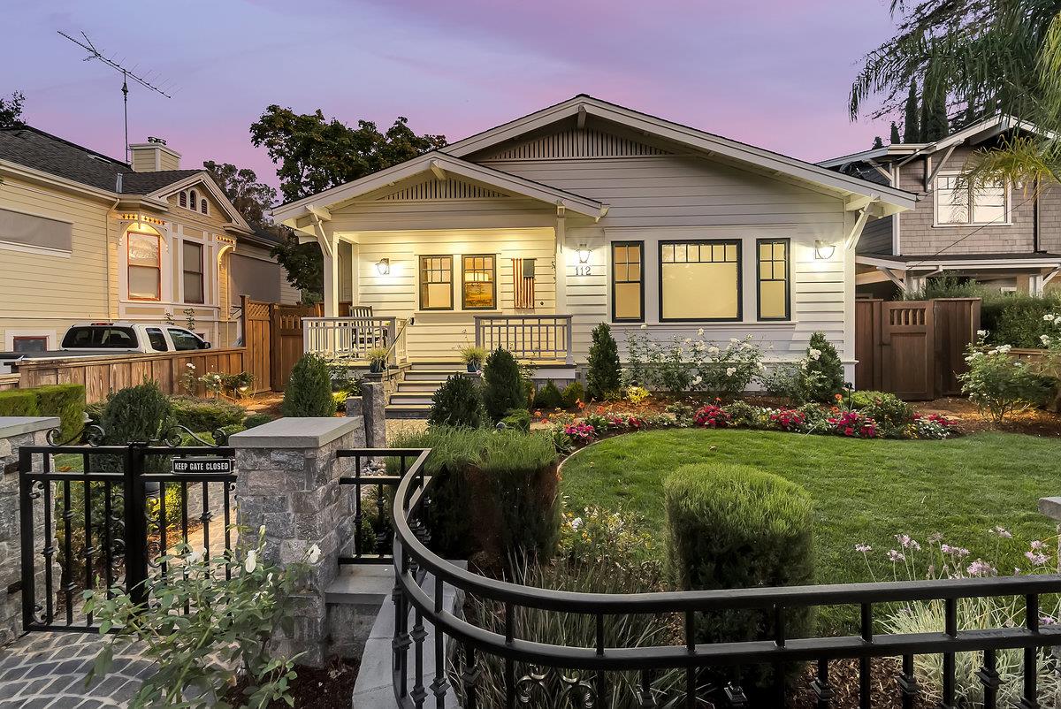
Experience the best in this 2017 Custom-built historic Los Gatos home by Tedford Construction. The 4,247 SF floorplan features 4 beds, bonus room w/Murphy Bed, office, 4.5 baths, & 480 SF guest house, perfect for guests or as a private retreat. Meticulous attention to detail blends contemporary & traditional styles w/designer finishes, such as extensive crown molding & rich walnut hardwood floors. The chef's dream kitchen boasts top-quality professional appliances, making it perfect for entertaining. You'll also find a spacious bonus room, billiards room, wet bar, and wine cellar that elevate your hosting capabilities. The Primary Suite is a sanctuary of luxury, offering a private retreat within the home. Step outside into the stunning backyard, where you'll find a large loggia w/ a cozy fireplace, TV for outdoor entertainment, & a well-equipped BBQ area, all perfect for hosting gatherings & enjoying the California sunshine. The Pebble Tec pool invites you to cool off & relax in style.
/u.realgeeks.media/roddarealtyteam/logo-broker.png)
Additional Information
- Acres
- 0.17
- Age
- 107
- Amenities
- High Ceiling, Open Beam Ceiling, Security Gate, Vaulted Ceiling, Video / Audio System, Walk-in Closet, Wet Bar
- Bathroom Features
- Double Sinks, Full on Ground Floor, Granite, Half on Ground Floor, Marble, Primary - Oversized Tub, Stall Shower - 2+, Tile
- Bedroom Description
- Ground Floor Bedroom, Primary Bedroom on Ground Floor, Primary Suite / Retreat
- Cooling System
- Central AC, Multi-Zone
- Energy Features
- Ceiling Insulation, Double Pane Windows, Tankless Water Heater
- Family Room
- Kitchen / Family Room Combo
- Fence
- Complete Perimeter, Fenced, Fenced Back, Fenced Front, Gate
- Fireplace Description
- Gas Burning, Gas Starter, Outside
- Floor Covering
- Carpet, Hardwood, Tile
- Foundation
- Concrete Perimeter, Concrete Perimeter and Slab
- Garage Parking
- Carport, Common Parking Area, Covered Parking, Detached Garage, Electric Car Hookup, Gate / Door Opener, Guest / Visitor Parking, On Street, Unassigned Spaces, Workshop in Garage
- Heating System
- Central Forced Air, Fireplace, Forced Air, Gas
- Laundry Facilities
- In Utility Room, Tub / Sink
- Living Area
- 4,247
- Lot Description
- Grade - Level
- Lot Size
- 7,365
- Neighborhood
- Los Gatos/Monte Sereno
- Other Rooms
- Artist Studio, Bonus / Hobby Room, Den / Study / Office, Formal Entry, Great Room, Laundry Room, Office Area, Recreation Room, Storage, Wine Cellar / Storage, Workshop
- Other Utilities
- Public Utilities
- Pool Description
- Pool - Fenced, Pool - In Ground, Pool - Sweep
- Roof
- Composition
- Sewer
- Sewer Connected
- Style
- Contemporary
- Unincorporated Yn
- Yes
- View
- View of Mountains, Neighborhood
- Zoning
- RM
Mortgage Calculator
 The data relating to real estate for sale on this display comes in part from the Internet Data Exchange program of the MLSListingsTM MLS system. Real estate listings held by brokerage firms other than The Villages Realty - Rodda Realty Team are marked with the Internet Data Exchange and detailed information about them includes the names of the listing brokers and listing agents.
Based on information from MLSListings MLS as of . All data, including all measurements and calculations of area, is obtained from various sources and has not been, and will not be, verified by broker or MLS. All information should be independently reviewed and verified for accuracy. Properties may or may not be listed by the office/agent presenting the information.
Copyright 2026 MLSListings Inc. All rights reserved