1365 Wildman DR, San Jose, CA 95127
- $1,425,000
- 4
- BD
- 3
- BA
- 2,293
- SqFt




Listed by David Verbera, 408-839-1072 from Realty World Villa California
(If provided) CoList: from
Sold listing courtesy of AnaMaria Cojocaru from APR
- Sold Price
- $1,425,000
- List Price
- $1,395,888
- Closing Date
- Nov 07, 2023
- MLS#
- ML81944121
- Status
- SOLD
- Bedrooms
- 4
- Total Bathrooms
- 3
- Full Bathrooms
- 2
- Partial Bathrooms
- 1
- Sqft. of Residence
- 2,293
- Lot Size
- 10,124
- Listing Area
- Alum Rock
- Year Built
- 1968
Property Description
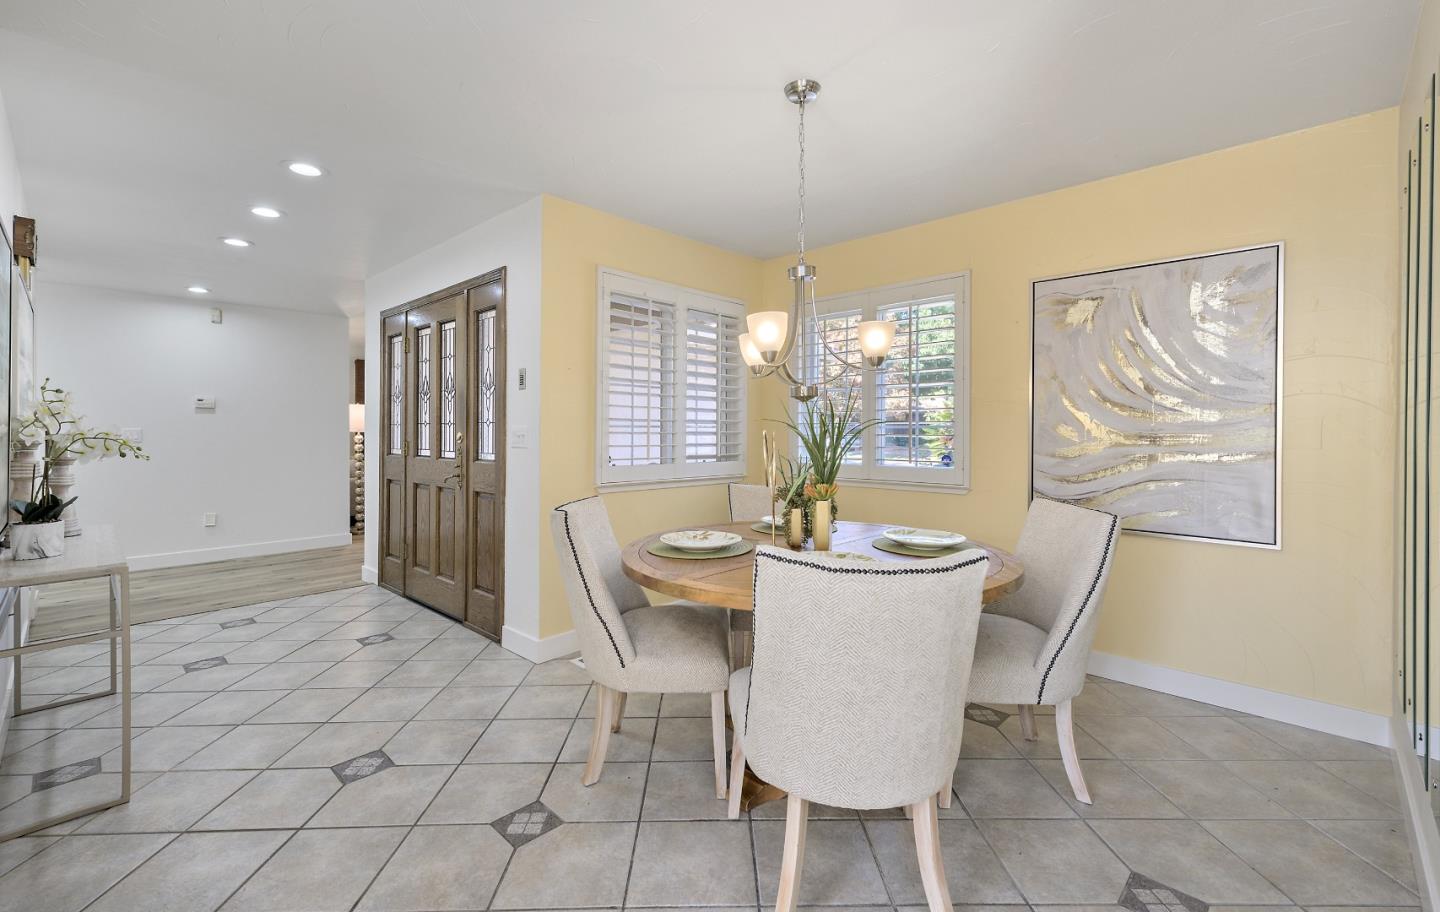
Nestled amongst the east foothills of San Jose in a much-desired neighborhood is this absolutely lovely custom-built home! Walk in & see the abundance of space throughout. Updated kitchen with Stainless Steel finish look appliances includes a chefs 5-burner gas stove, separate microwave & warmer drawer,quiet Bosch dishwasher,french doors with lower freezer drawer LG refrigerator, tile counter tops & floor. Huge living room with cozy fireplace is perfect for large gatherings, all bedrooms are generous in size. Custom plantation style shutters throughout,new interior paint & flooring, central AC and so much more. This wonderful home sits on a flat 10,000 sf lot, with oversized 2-car attached garage,laundry room, custom built large shed in back, beautiful tiled patio area with BBQ bar & grill and fruit trees. This home is perfect for year-round entertaining or to simply to come home from the hustle & bustle, to your own Shangri-La and enjoy the tranquility it offers with views of hills!
/u.realgeeks.media/roddarealtyteam/logo-broker.png)
Additional Information
- Acres
- 0.23
- Age
- 55
- Amenities
- Garden Window
- Bathroom Features
- Double Sinks, Marble, Primary - Stall Shower(s), Shower over Tub - 1, Tile
- Bedroom Description
- Primary Suite / Retreat
- Cooling System
- Central AC
- Energy Features
- Double Pane Windows
- Family Room
- Separate Family Room
- Fence
- Fenced Back, Wood
- Fireplace Description
- Wood Burning
- Floor Covering
- Laminate, Tile
- Foundation
- Concrete Perimeter
- Garage Parking
- Attached Garage, Gate / Door Opener
- Heating System
- Central Forced Air
- Laundry Facilities
- Electricity Hookup (110V), Electricity Hookup (220V), Gas Hookup, In Utility Room
- Living Area
- 2,293
- Lot Description
- Grade - Level, Regular, Views
- Lot Size
- 10,124
- Neighborhood
- Alum Rock
- Other Rooms
- Laundry Room
- Other Utilities
- Individual Electric Meters, Individual Gas Meters, Public Utilities
- Roof
- Tile
- Sewer
- Sewer - Public
- Style
- Traditional
- Unincorporated Yn
- Yes
- View
- Hills
- Zoning
- R1-5
Mortgage Calculator
 The data relating to real estate for sale on this display comes in part from the Internet Data Exchange program of the MLSListingsTM MLS system. Real estate listings held by brokerage firms other than The Villages Realty - Rodda Realty Team are marked with the Internet Data Exchange and detailed information about them includes the names of the listing brokers and listing agents.
Based on information from MLSListings MLS as of . All data, including all measurements and calculations of area, is obtained from various sources and has not been, and will not be, verified by broker or MLS. All information should be independently reviewed and verified for accuracy. Properties may or may not be listed by the office/agent presenting the information.
Copyright 2026 MLSListings Inc. All rights reserved