60 N Milton AVE, Campbell, CA 95008
- $1,925,000
- 4
- BD
- 3
- BA
- 1,306
- SqFt








Listed by Robert Aldana, 831-252-3959 from Keller Williams Realty-Scotts Valley
(If provided) CoList: from
Sold listing courtesy of Michelle Runzler from S1364
- Sold Price
- $1,925,000
- List Price
- $1,995,000
- Closing Date
- Jan 24, 2024
- MLS#
- ML81943924
- Status
- SOLD
- Bedrooms
- 4
- Total Bathrooms
- 3
- Full Bathrooms
- 3
- Sqft. of Residence
- 1,306
- Lot Size
- 7,635
- Listing Area
- Campbell
- Year Built
- 1940
Property Description
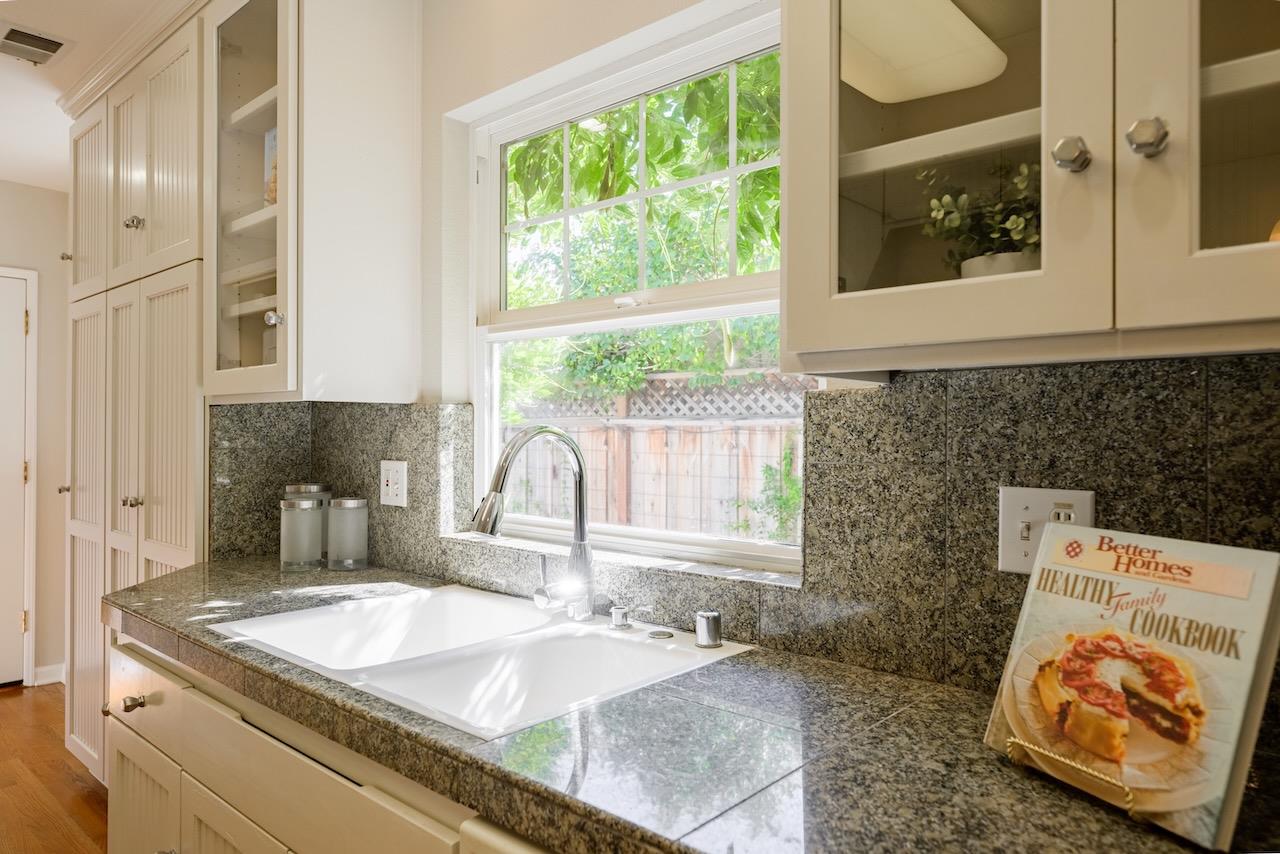
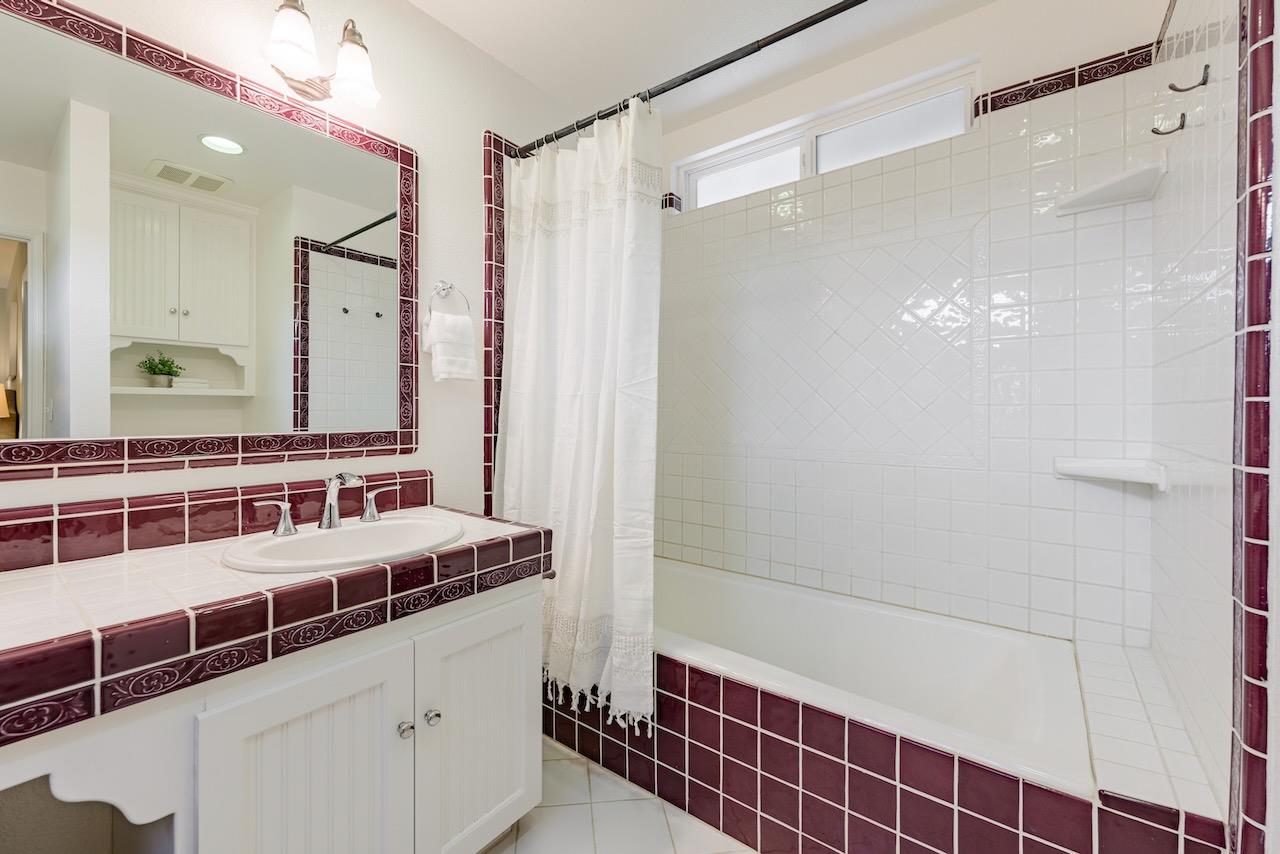
1,908SF is the total SF: 1,306 is MAIN house and 602SF is ADU. AMAZING property with 2 beautiful homes on tree-lined street, only 2 blocks from Downtown Campbell! The updated main home is IMMACULATE. You will absolutely LOVE the stately feel of the GORGEOUS vaulted coved ceilings, red oak floors, and custom woodwork. The dining area flows between the updated kitchen and living room. The primary bedroom suite is spacious, large walk-in closet, full En-suite, and private entrance to the fenced backyard. The backyard is serene w/ a beautiful pergola and garden space. Two other well-sized bedrooms, a full bath and detached Garage. The separate dwelling unit is perfectly separated from the main house w/ its own gated private yard, beautiful garden paths, piped gas fire table, dog run. shed, gorgeous patio area, and Spa! Inside you'll find a beautifully updated open floor plan, large bedroom with walk-in closet, full bath, A/C. Both homes have newer electrical and copper pipes, too!
/u.realgeeks.media/roddarealtyteam/logo-broker.png)
Additional Information
- Acres
- 0.18
- Amenities
- Garden Window, Skylight, Vaulted Ceiling, Walk-in Closet, Other
- Bathroom Features
- Double Sinks
- Cooling System
- Other
- Family Room
- Separate Family Room
- Fireplace Description
- Wood Burning
- Floor Covering
- Carpet, Hardwood, Tile
- Foundation
- Combination, Post and Pier
- Garage Parking
- Detached Garage, Off-Street Parking, On Street
- Heating System
- Central Forced Air
- Laundry Facilities
- Inside
- Living Area
- 1,306
- Lot Size
- 7,635
- Neighborhood
- Campbell
- Other Utilities
- Public Utilities
- Pool Description
- Spa - Above Ground
- Roof
- Composition
- Sewer
- Sewer - Public
- Unincorporated Yn
- Yes
- Zoning
- R-1-6
Mortgage Calculator
 The data relating to real estate for sale on this display comes in part from the Internet Data Exchange program of the MLSListingsTM MLS system. Real estate listings held by brokerage firms other than The Villages Realty - Rodda Realty Team are marked with the Internet Data Exchange and detailed information about them includes the names of the listing brokers and listing agents.
Based on information from MLSListings MLS as of . All data, including all measurements and calculations of area, is obtained from various sources and has not been, and will not be, verified by broker or MLS. All information should be independently reviewed and verified for accuracy. Properties may or may not be listed by the office/agent presenting the information.
Copyright 2026 MLSListings Inc. All rights reserved