917 Apricot AVE B, Campbell, CA 95008
- $595,000
- 1
- BD
- 1
- BA
- 895
- SqFt




Listed by Douglas Goss, 408-267-4663 from KW Bay Area Estates
(If provided) CoList: from
Sold listing courtesy of David Kim from APR
- Sold Price
- $595,000
- List Price
- $610,000
- Closing Date
- Dec 11, 2023
- MLS#
- ML81943732
- Status
- SOLD
- Bedrooms
- 1
- Total Bathrooms
- 1
- Full Bathrooms
- 1
- Sqft. of Residence
- 895
- Lot Size
- 889
- Year Built
- 1980
Property Description
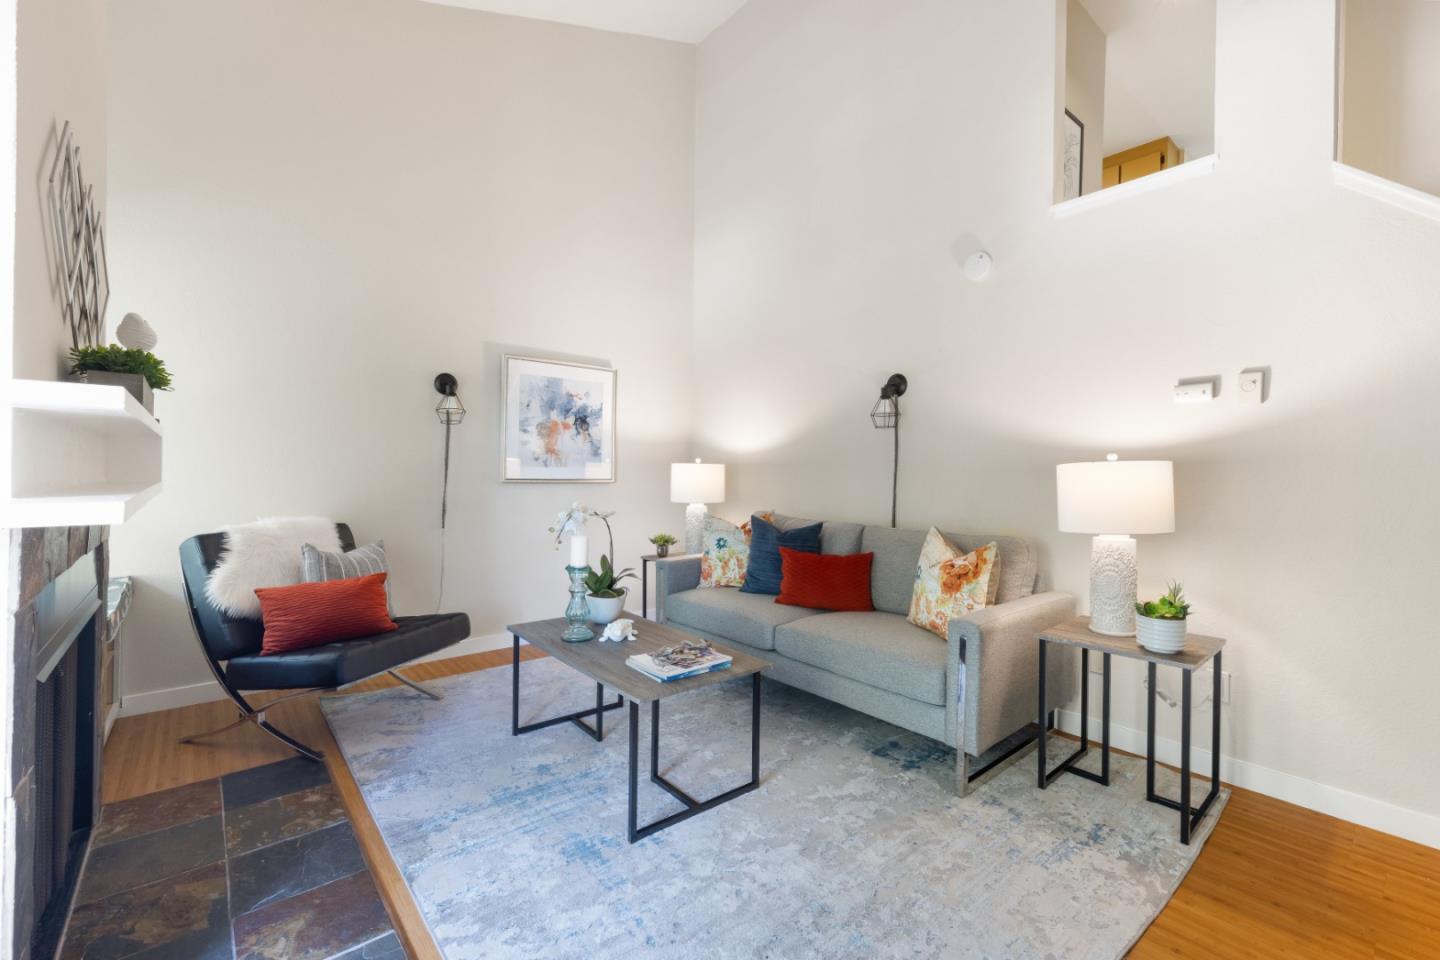
Welcome to this charming, updated Campbell condo! Features include a spacious living room with vaulted ceiling, fireplace and sliding door leading to the serene private deck; renovated kitchen and a bathroom with a double vanity and a luxurious shower; a separate room with elegant Shoji-style sliders and built-in Murphy bed adjoins the kitchen, offering versatility to use as dining, office, den or room for guests; the generously sized bedroom includes a convenient walk-in closet. The unit also features bamboo flooring, slate tile entry, indoor laundry with washer & dryer and a private 1 car detached garage. You'll also appreciate the exclusivity of a unique private staircase leading to the entrance and a private balcony. This popular complex also features a pool and hot tub. Fantastic location close to the Pruneyard and Downtown Campbell for shopping and dining, the scenic Los Gatos Creek Trail, and convenient access to Highway 17. Don't miss out on this exceptional property!
/u.realgeeks.media/roddarealtyteam/logo-broker.png)
Additional Information
- Acres
- 0.02
- Age
- 43
- Amenities
- Vaulted Ceiling, Walk-in Closet
- Association Fee
- $617
- Association Fee Includes
- Common Area Electricity, Exterior Painting, Fencing, Garbage, Landscaping / Gardening, Maintenance - Common Area, Maintenance - Exterior, Pool, Spa, or Tennis, Roof
- Bathroom Features
- Double Sinks, Shower and Tub, Stone, Tile, Updated Bath
- Bedroom Description
- Walk-in Closet
- Building Name
- Pruneyard Vista
- Cooling System
- Ceiling Fan
- Family Room
- No Family Room
- Fireplace Description
- Wood Burning
- Floor Covering
- Laminate, Tile, Travertine
- Foundation
- Concrete Perimeter and Slab
- Garage Parking
- Detached Garage, On Street
- Heating System
- Baseboard
- Laundry Facilities
- Washer / Dryer
- Living Area
- 895
- Lot Size
- 889
- Neighborhood
- Campbell
- Other Rooms
- Den / Study / Office
- Other Utilities
- Public Utilities
- Pool Description
- Pool - Fenced, Spa / Hot Tub
- Roof
- Composition
- Sewer
- Sewer - Public
- Unincorporated Yn
- Yes
- Unit Description
- End Unit, Other Unit Below
- Year Built
- 1980
- Zoning
- R-3
Mortgage Calculator
 The data relating to real estate for sale on this display comes in part from the Internet Data Exchange program of the MLSListingsTM MLS system. Real estate listings held by brokerage firms other than The Villages Realty - Rodda Realty Team are marked with the Internet Data Exchange and detailed information about them includes the names of the listing brokers and listing agents.
Based on information from MLSListings MLS as of . All data, including all measurements and calculations of area, is obtained from various sources and has not been, and will not be, verified by broker or MLS. All information should be independently reviewed and verified for accuracy. Properties may or may not be listed by the office/agent presenting the information.
Copyright 2026 MLSListings Inc. All rights reserved