729 Garden ST, Milpitas, CA 95035
- $1,350,000
- 3
- BD
- 4
- BA
- 1,861
- SqFt




Listed by Xiaoling Shi, 408-206-0961 from Avenue Realty
(If provided) CoList: from
Sold listing courtesy of Rob Pelayo from MOME
- Sold Price
- $1,350,000
- List Price
- $1,290,000
- Closing Date
- Oct 17, 2023
- MLS#
- ML81942986
- Status
- SOLD
- Bedrooms
- 3
- Total Bathrooms
- 4
- Full Bathrooms
- 3
- Partial Bathrooms
- 1
- Sqft. of Residence
- 1,861
- Year Built
- 2016
Property Description
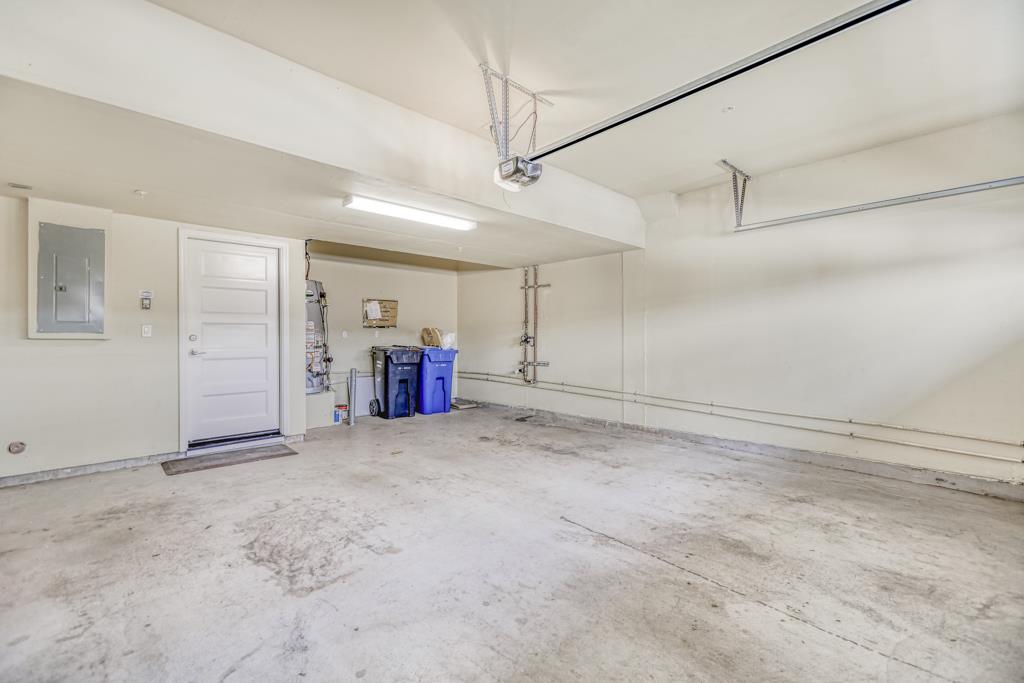
This stunning modern corner lot townhome style condo offers abundant natural sunlight and privacy. Brand new wooden floors throughout the house, Refresh painting and brand new cordless window blinds.This beautiful home is the largest model in the community with 3 beds and 3.5 bats. It has a BONUS Room on the first floor which can be used as den/living/office level with a half bathroom.Bright & airy main level features spacious living room.recessed lighting and one suite great for in-laws or a home office area.Top floor has a stunning master suite with dual vanities & a large walk-in closet along with another master suite. Dual-zone Central A/C & heating, inside laundry room, 2 car side-by-side garage with a lot of space for storage. Gorgeous upscale condominium in a very desired neighborhood. Close to Bob McGuire park with tennis courts and kids play area, Great Mall, the new Milpitas BART station&light rail. Easy access to major freeways 680/880/237 & major high-tech companies.
/u.realgeeks.media/roddarealtyteam/logo-broker.png)
Additional Information
- Age
- 7
- Association Fee
- $358
- Association Fee Includes
- Common Area Electricity, Common Area Gas
- Bathroom Features
- Double Sinks, Primary - Oversized Tub, Shower and Tub
- Bedroom Description
- Walk-in Closet
- Building Name
- Palazzo at Montague.
- Cooling System
- Central AC
- Family Room
- Kitchen / Family Room Combo
- Floor Covering
- Vinyl / Linoleum
- Foundation
- Concrete Slab
- Garage Parking
- Attached Garage
- Heating System
- Forced Air
- Laundry Facilities
- Inside
- Living Area
- 1,861
- Neighborhood
- Milpitas
- Other Utilities
- Public Utilities
- Roof
- Tile
- Sewer
- Sewer - Public
- Style
- Contemporary
- Unincorporated Yn
- Yes
- View
- Greenbelt
- Year Built
- 2016
- Zoning
- M2S
Mortgage Calculator
 The data relating to real estate for sale on this display comes in part from the Internet Data Exchange program of the MLSListingsTM MLS system. Real estate listings held by brokerage firms other than The Villages Realty - Rodda Realty Team are marked with the Internet Data Exchange and detailed information about them includes the names of the listing brokers and listing agents.
Based on information from MLSListings MLS as of . All data, including all measurements and calculations of area, is obtained from various sources and has not been, and will not be, verified by broker or MLS. All information should be independently reviewed and verified for accuracy. Properties may or may not be listed by the office/agent presenting the information.
Copyright 2026 MLSListings Inc. All rights reserved