425 Robin Ridge WAY, Campbell, CA 95008
- $1,815,000
- 4
- BD
- 4
- BA
- 2,159
- SqFt




Listed by Carolyn Bird, 408-502-1604 from Coldwell Banker Realty
(If provided) CoList: from
Sold listing courtesy of Chris Ott from APR
- Sold Price
- $1,815,000
- List Price
- $1,775,000
- Closing Date
- Oct 16, 2023
- MLS#
- ML81942863
- Status
- SOLD
- Bedrooms
- 4
- Total Bathrooms
- 4
- Full Bathrooms
- 3
- Partial Bathrooms
- 1
- Sqft. of Residence
- 2,159
- Lot Size
- 1,106
- Year Built
- 2017
Property Description
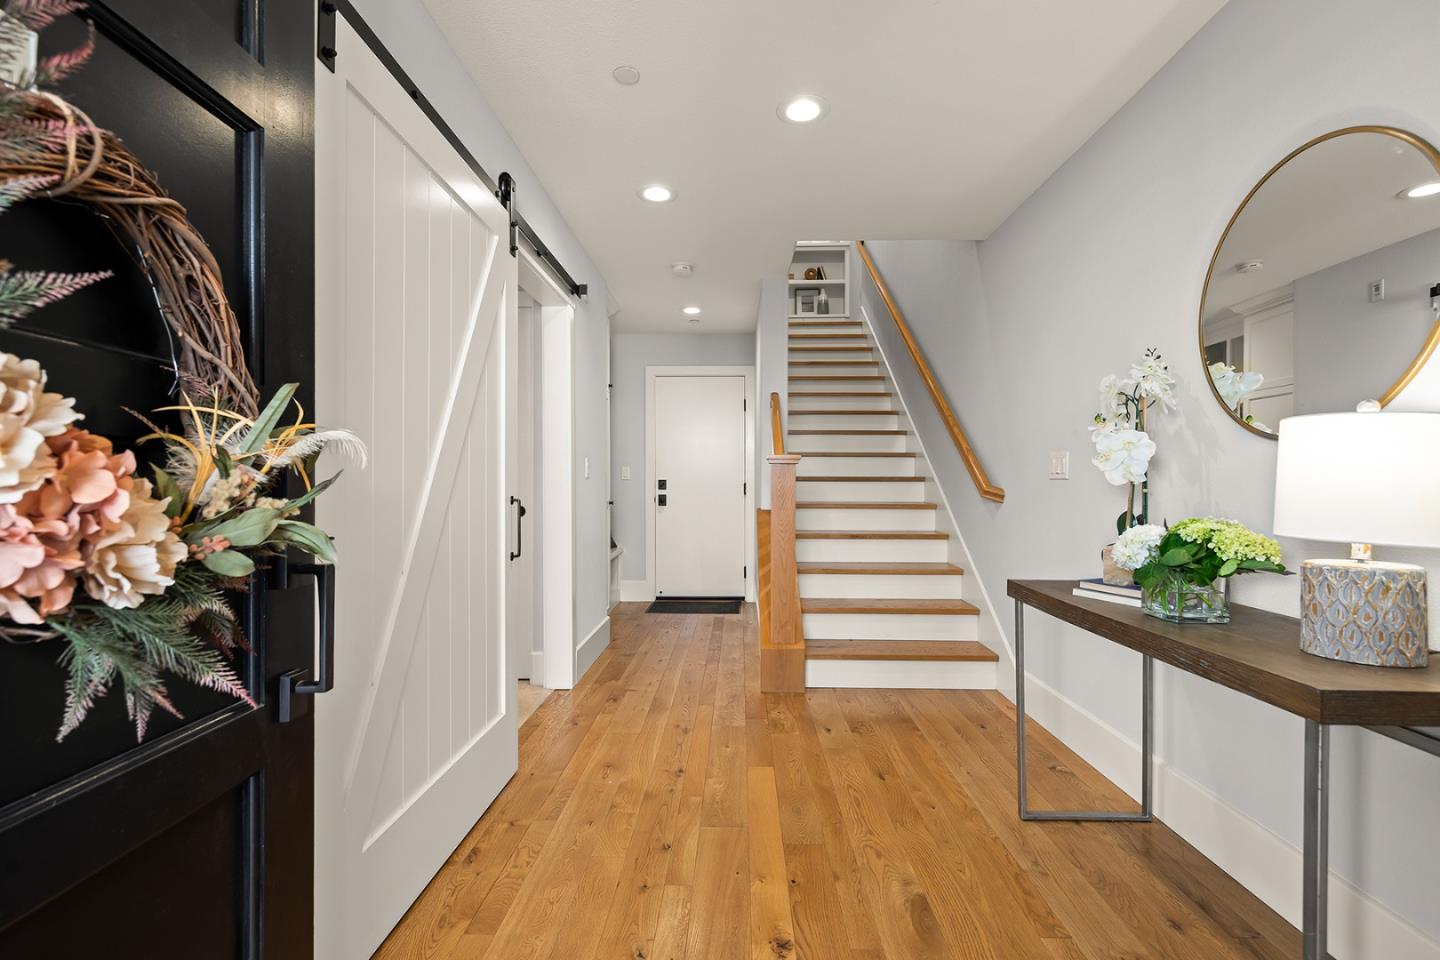
Luxurious, like-new townhome in downtown Campbell's beautiful Madison neighborhood. Modern Farmhouse design, spacious interiors and high-end finishes feel like a single family home. A gourmet open-concept kitchen with extra-long island and adjacent family room is ideal for entertaining. Soaring 10' ceilings, hardwood floors, white custom cabinetry and built-ins elevate the living. Primary bedroom boasts an ensuite with frameless glass shower and limestone finishes. Two more bedrooms plus a convenient laundry room are just down the hall. A ground floor bedroom suite is perfect for guests or a home office. Exquisite workmanship throughout - oversized dual-paned windows, plantation shutters, smart technology, EV-wired. Built by local award-winning builder, Robson Homes, known for impeccable design and great neighborhoods. Just steps to the Los Gatos Creek Trail, shopping, dining, The Pruneyard, park & Farmers' Market. Easy commute to Apple, Netflix, downtown SJ and future Google village.
/u.realgeeks.media/roddarealtyteam/logo-broker.png)
Additional Information
- Acres
- 0.03
- Age
- 6
- Amenities
- High Ceiling
- Association Fee
- $262
- Association Fee Includes
- Common Area Electricity, Exterior Painting, Landscaping / Gardening, Maintenance - Common Area, Reserves, Roof
- Bathroom Features
- Double Sinks, Full on Ground Floor, Primary - Stall Shower(s), Shower over Tub - 1, Stall Shower, Stone, Tile
- Bedroom Description
- Ground Floor Bedroom, Primary Suite / Retreat, Walk-in Closet
- Building Name
- Madison
- Cooling System
- Central AC, Multi-Zone
- Energy Features
- Double Pane Windows, Tankless Water Heater
- Family Room
- No Family Room
- Floor Covering
- Carpet, Hardwood, Stone, Tile
- Foundation
- Concrete Slab
- Garage Parking
- Attached Garage, Electric Car Hookup, Guest / Visitor Parking
- Heating System
- Central Forced Air - Gas, Heating - 2+ Zones
- Laundry Facilities
- Upper Floor, Washer / Dryer
- Living Area
- 2,159
- Lot Size
- 1,106
- Neighborhood
- Campbell
- Other Utilities
- Individual Electric Meters, Individual Gas Meters, Public Utilities
- Roof
- Composition
- Sewer
- Sewer - Public
- Style
- Farm House, Modern / High Tech
- View
- Neighborhood
- Year Built
- 2017
- Zoning
- P-D
Mortgage Calculator
 The data relating to real estate for sale on this display comes in part from the Internet Data Exchange program of the MLSListingsTM MLS system. Real estate listings held by brokerage firms other than The Villages Realty - Rodda Realty Team are marked with the Internet Data Exchange and detailed information about them includes the names of the listing brokers and listing agents.
Based on information from MLSListings MLS as of . All data, including all measurements and calculations of area, is obtained from various sources and has not been, and will not be, verified by broker or MLS. All information should be independently reviewed and verified for accuracy. Properties may or may not be listed by the office/agent presenting the information.
Copyright 2026 MLSListings Inc. All rights reserved