794 Virginia AVE, Campbell, CA 95008
- $1,600,000
- 3
- BD
- 2
- BA
- 1,478
- SqFt




Listed by Susan & Shawn, 408-348-4946 from Coldwell Banker Realty
(If provided) CoList: from
Sold listing courtesy of Islam Sakr from CBR
- Sold Price
- $1,600,000
- List Price
- $1,598,000
- Closing Date
- Oct 26, 2023
- MLS#
- ML81942846
- Status
- SOLD
- Bedrooms
- 3
- Total Bathrooms
- 2
- Full Bathrooms
- 2
- Sqft. of Residence
- 1,478
- Lot Size
- 6,969
- Listing Area
- Campbell
- Year Built
- 1962
Property Description
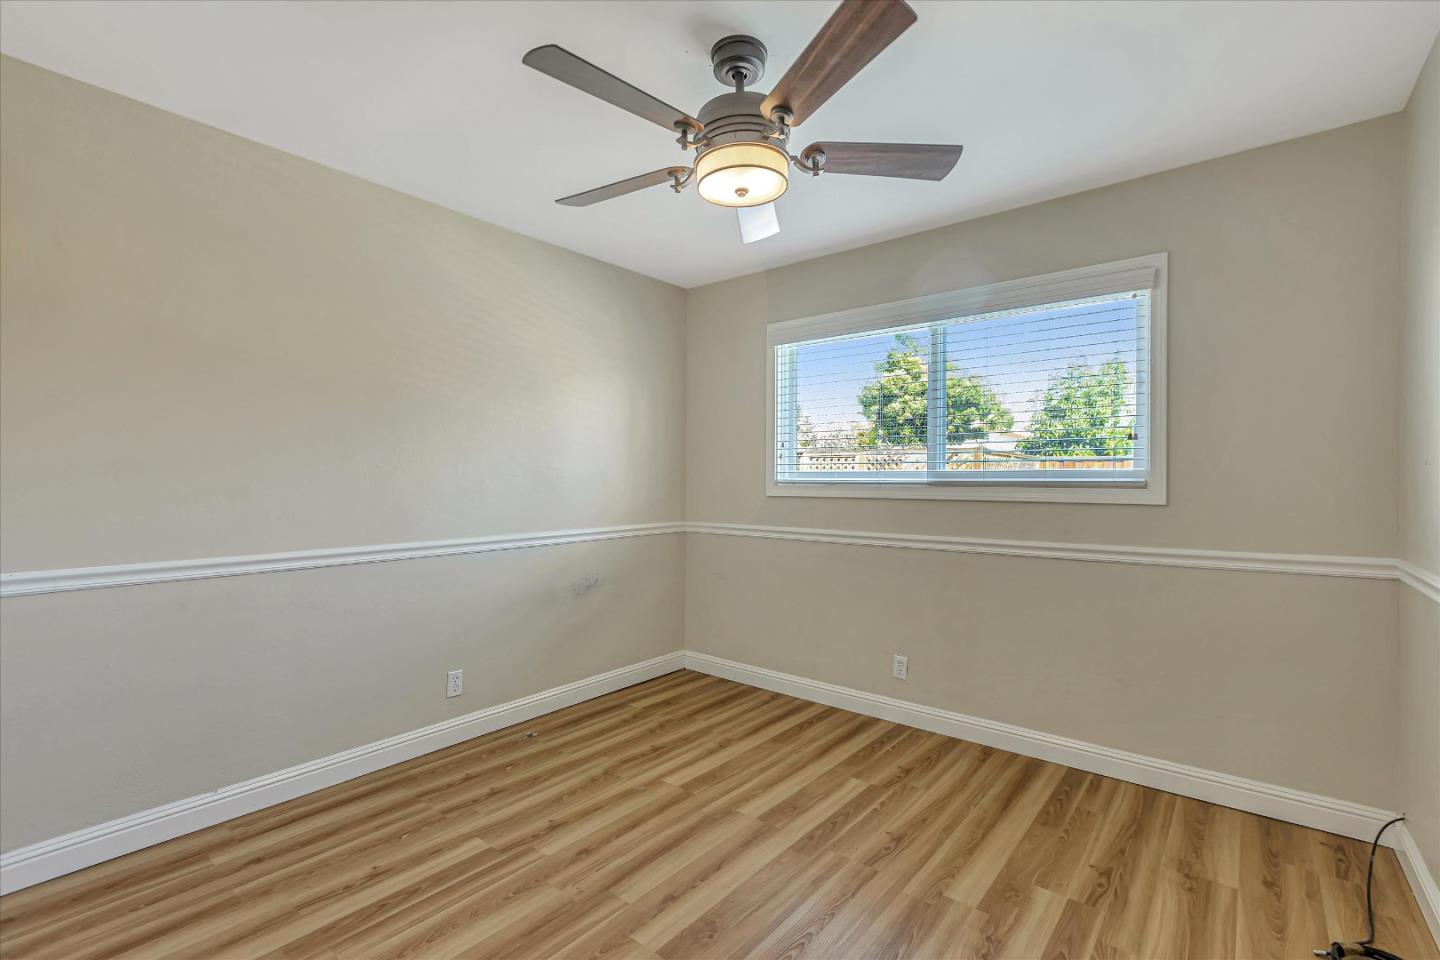
This 3 bedroom home has a large open floor plan throughout. The living room/kitchen create the perfect space for hosting friends and family. The center island is the hub of the home. It invites friends and family to gather around to share food and stories. The kitchen has fresh white cabinets, gas cooktop, guartz counters and lots of storage space. An abundance of windows allows light to flood the rooms. The family room with wood burning fireplace can also function as a dining room since the previous owners added a large, non-permitted family room space adjoining this space. This family room has sliding doors that lead out to the backyard and built-in swimming pool & pergola. This home has 3 comfortable bedrooms. The primary has a remodeled attached bath that boasts a neutral patterned tile design. It is believed that the original hardwood floors are under the current flooring and all the closets are lined with cedar to keep clothes fresh. Close to downtown Campbell & Los Gatos
/u.realgeeks.media/roddarealtyteam/logo-broker.png)
Additional Information
- Acres
- 0.16
- Age
- 61
- Cooling System
- Central AC
- Family Room
- Separate Family Room
- Fence
- Wood
- Fireplace Description
- Wood Burning
- Foundation
- Concrete Slab, Crawl Space
- Garage Parking
- Attached Garage
- Heating System
- Central Forced Air
- Living Area
- 1,478
- Lot Size
- 6,969
- Neighborhood
- Campbell
- Other Utilities
- Public Utilities
- Pool Description
- Heated - Solar, Pool - In Ground
- Roof
- Composition
- Sewer
- Sewer - Public
- Unincorporated Yn
- Yes
- Zoning
- R-1-6
Mortgage Calculator
 The data relating to real estate for sale on this display comes in part from the Internet Data Exchange program of the MLSListingsTM MLS system. Real estate listings held by brokerage firms other than The Villages Realty - Rodda Realty Team are marked with the Internet Data Exchange and detailed information about them includes the names of the listing brokers and listing agents.
Based on information from MLSListings MLS as of . All data, including all measurements and calculations of area, is obtained from various sources and has not been, and will not be, verified by broker or MLS. All information should be independently reviewed and verified for accuracy. Properties may or may not be listed by the office/agent presenting the information.
Copyright 2026 MLSListings Inc. All rights reserved