2859 S Bascom AVE 305, Campbell, CA 95008
- $705,000
- 2
- BD
- 2
- BA
- 841
- SqFt




Listed by Heather La France, 408-656-6477 from Coldwell Banker Realty
(If provided) CoList: from
Sold listing courtesy of Jeff Hansen from EXPCA
- Sold Price
- $705,000
- List Price
- $695,000
- Closing Date
- Oct 30, 2023
- MLS#
- ML81942719
- Status
- SOLD
- Bedrooms
- 2
- Total Bathrooms
- 2
- Full Bathrooms
- 2
- Sqft. of Residence
- 841
- Year Built
- 1984
Property Description
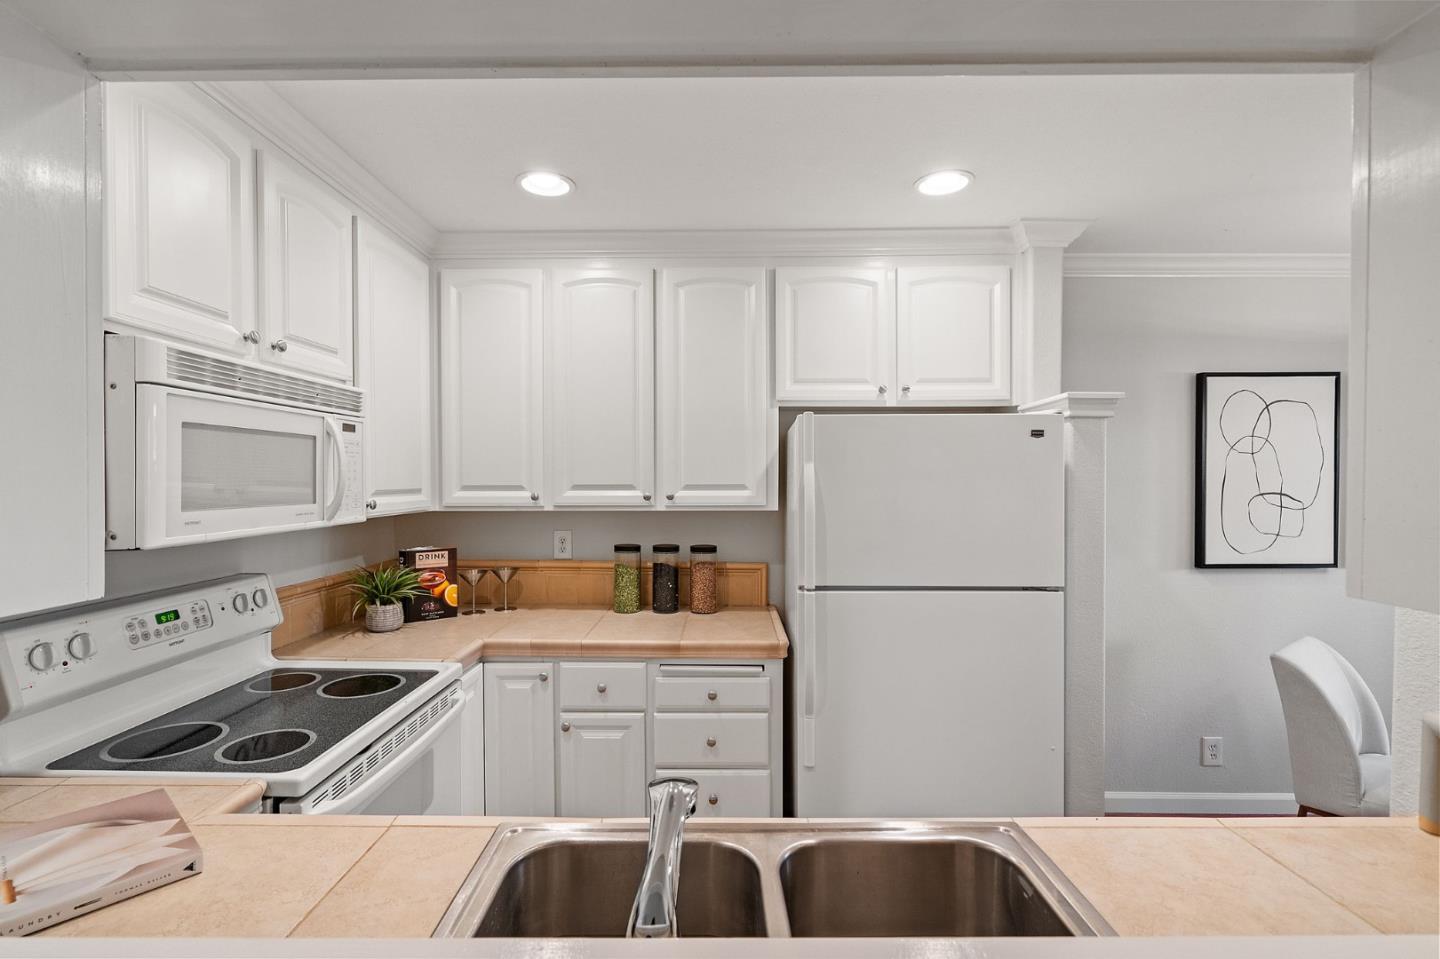
Welcome home to this light and bright condo located in the gated Cedar Terrace complex close to downtown Campbell, Los Gatos, and Freeways 17, 85, and 280. This freshly painted, lower-level unit boasts an easy floor plan with a separate dining area that comfortably seats four, a convenient laundry closet with a stacked washer and dryer, and a wood-burning fireplace providing cozy nights at home. The sizable owners suite has a walk-in shower and plenty of closet space. Enjoy time on your private patio or at the community swimming pool, spa, and clubhouse. The unit comes with two assigned, gated, underground parking spots as well as a large storage room. If you are looking for a move-in-ready home minutes from great restaurants, shopping centers and easy access to all that Silicon Valley has to offer - this is the place for you!
/u.realgeeks.media/roddarealtyteam/logo-broker.png)
Additional Information
- Age
- 39
- Association Fee
- $480
- Association Fee Includes
- Common Area Electricity, Garbage, Insurance - Common Area, Landscaping / Gardening, Maintenance - Common Area, Pool, Spa, or Tennis, Recreation Facility, Reserves, Roof
- Bathroom Features
- Primary - Stall Shower(s), Tub
- Bedroom Description
- Primary Suite / Retreat
- Building Name
- Cedar Terrace
- Cooling System
- None
- Family Room
- No Family Room
- Fireplace Description
- Living Room, Wood Burning
- Floor Covering
- Carpet, Laminate, Tile
- Foundation
- Concrete Slab
- Garage Parking
- Assigned Spaces, Covered Parking, Gate / Door Opener, Guest / Visitor Parking
- Heating System
- Electric
- Laundry Facilities
- Inside, Washer / Dryer
- Living Area
- 841
- Neighborhood
- Cambrian
- Other Utilities
- Public Utilities
- Pool Description
- Community Facility
- Roof
- Shingle
- Sewer
- Sewer - Public
- Unincorporated Yn
- Yes
- Year Built
- 1984
- Zoning
- R 3
Mortgage Calculator
 The data relating to real estate for sale on this display comes in part from the Internet Data Exchange program of the MLSListingsTM MLS system. Real estate listings held by brokerage firms other than The Villages Realty - Rodda Realty Team are marked with the Internet Data Exchange and detailed information about them includes the names of the listing brokers and listing agents.
Based on information from MLSListings MLS as of . All data, including all measurements and calculations of area, is obtained from various sources and has not been, and will not be, verified by broker or MLS. All information should be independently reviewed and verified for accuracy. Properties may or may not be listed by the office/agent presenting the information.
Copyright 2026 MLSListings Inc. All rights reserved