112 George CT, Campbell, CA 95008
- $1,850,000
- 4
- BD
- 3
- BA
- 1,958
- SqFt






Listed by Frances Coleman, 408-455-9718 from Trajectory Real Estate
(If provided) CoList: from
Sold listing courtesy of Lisa Grisalin from KWSV
- Sold Price
- $1,850,000
- List Price
- $1,599,999
- Closing Date
- Oct 11, 2023
- MLS#
- ML81942193
- Status
- SOLD
- Bedrooms
- 4
- Total Bathrooms
- 3
- Full Bathrooms
- 2
- Partial Bathrooms
- 1
- Sqft. of Residence
- 1,958
- Lot Size
- 3,275
- Listing Area
- Campbell
- Year Built
- 2009
Property Description
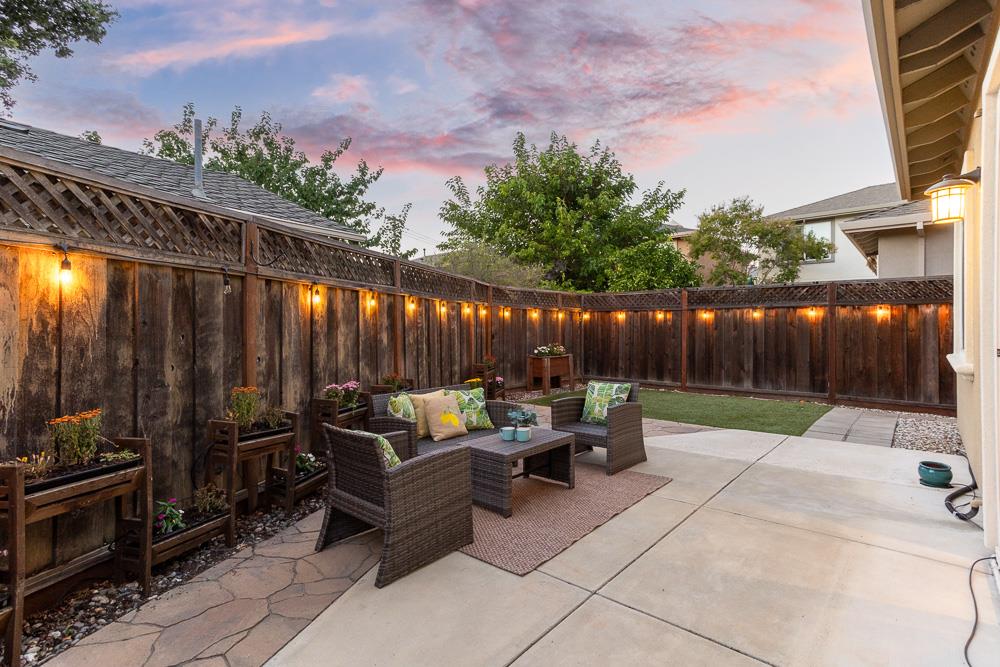
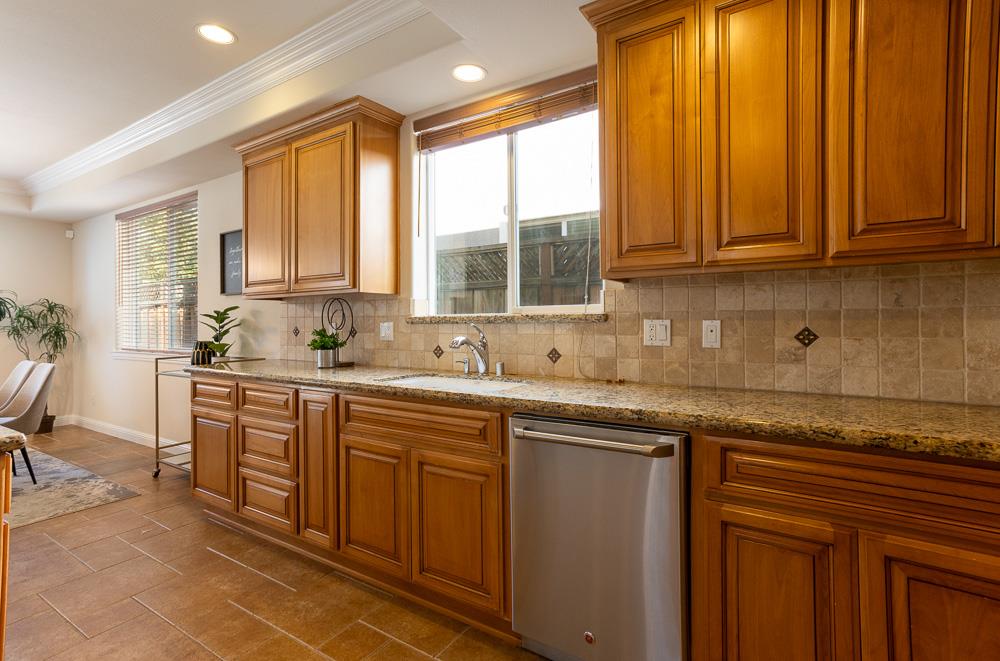
Move-in ready single-family home in the heart of Downtown Campbell! Ideal open floorplan living with modern stylings throughout. Home opens to bright & spacious great room w/lots of natural light. Living room includes wide-plank flooring, elegant tray ceiling w/ recessed lighting, cozy fireplace & backyard patio/spa access. Dining space flows to beautifully maintained kitchen with classical design- granite counters & custom tile backsplash, stainless steel appliances, extensive cabinetry & granite slab island w/additional bar seating. Sunny primary bedroom upstairs features vaulted ceiling, huge walk-in closet, and ensuite bath with granite counters, soaking tub & frameless glass shower. Backyard offers a tranquil space for outdoor dining & a dip in the spa. Exceptional location just a block to vibrant Downtown Campbell, and Pruneyard Shopping center w/ restaurants, boutiques, grocery & entertainment. Close to Light Rail, Los Gatos Creek Trail & convenient Hwy 17 access. Must See!!!
/u.realgeeks.media/roddarealtyteam/logo-broker.png)
Additional Information
- Acres
- 0.08
- Age
- 14
- Amenities
- High Ceiling
- Association Fee
- $135
- Association Fee Includes
- Common Area Electricity, Landscaping / Gardening, Maintenance - Common Area, Reserves
- Bathroom Features
- Double Sinks, Granite, Half on Ground Floor, Primary - Oversized Tub, Primary - Stall Shower(s), Tile
- Bedroom Description
- Primary Suite / Retreat, Walk-in Closet
- Cooling System
- Central AC, Multi-Zone
- Energy Features
- Double Pane Windows, Tankless Water Heater
- Family Room
- Kitchen / Family Room Combo
- Fence
- Wood
- Fireplace Description
- Gas Burning
- Floor Covering
- Carpet, Tile, Wood
- Foundation
- Concrete Slab
- Garage Parking
- Attached Garage, Off-Site Parking, Off-Street Parking
- Heating System
- Central Forced Air, Heating - 2+ Zones
- Laundry Facilities
- Inside, Washer / Dryer
- Living Area
- 1,958
- Lot Size
- 3,275
- Neighborhood
- Campbell
- Other Utilities
- Public Utilities
- Pool Description
- Spa - Above Ground
- Roof
- Composition
- Sewer
- Sewer - Public
- Unincorporated Yn
- Yes
- Zoning
- P-D
Mortgage Calculator
 The data relating to real estate for sale on this display comes in part from the Internet Data Exchange program of the MLSListingsTM MLS system. Real estate listings held by brokerage firms other than The Villages Realty - Rodda Realty Team are marked with the Internet Data Exchange and detailed information about them includes the names of the listing brokers and listing agents.
Based on information from MLSListings MLS as of . All data, including all measurements and calculations of area, is obtained from various sources and has not been, and will not be, verified by broker or MLS. All information should be independently reviewed and verified for accuracy. Properties may or may not be listed by the office/agent presenting the information.
Copyright 2026 MLSListings Inc. All rights reserved