1826 Golden Hills DR, Milpitas, CA 95035
- $1,640,000
- 4
- BD
- 2
- BA
- 1,600
- SqFt




Listed by Coulter Stansell, 650-254-6240 from Real Estate Experts
(If provided) CoList: from
Sold listing courtesy of Zaid Hanna from RE38
- Sold Price
- $1,640,000
- List Price
- $1,299,888
- Closing Date
- Oct 11, 2023
- MLS#
- ML81941898
- Status
- SOLD
- Bedrooms
- 4
- Total Bathrooms
- 2
- Full Bathrooms
- 2
- Sqft. of Residence
- 1,600
- Lot Size
- 6,380
- Listing Area
- Milpitas
- Year Built
- 1970
Property Description
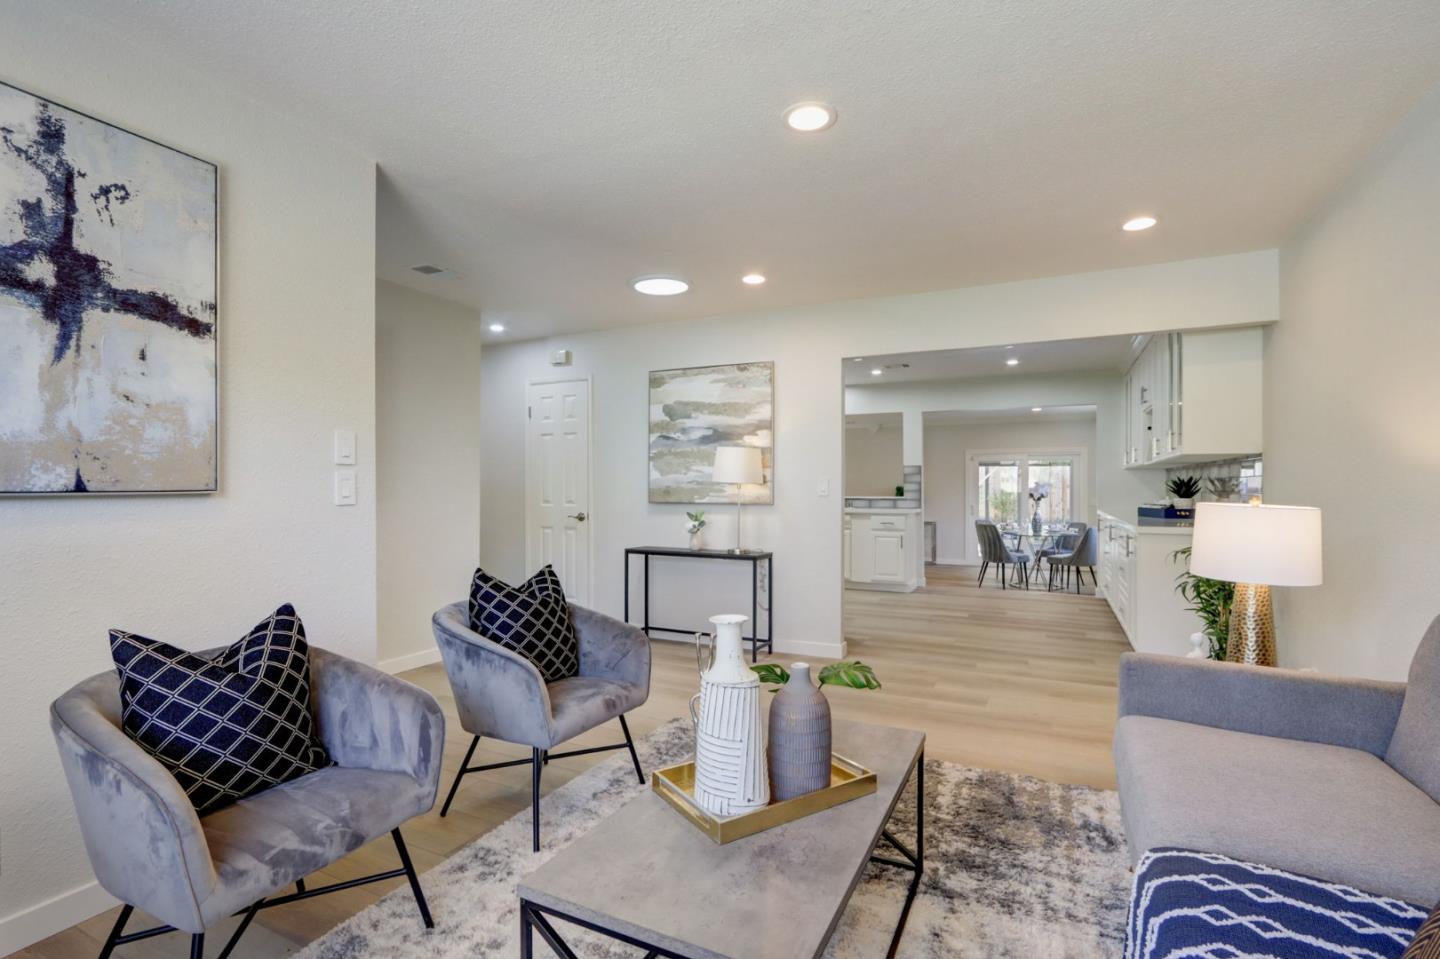
Welcome to 1826 Golden Hills Drive, a charming 4-bed, 2-bath home in Milpitas' coveted east side. This single-story residence seamlessly marries modern comfort with stunning mountain views and a revitalized look. Step inside to a freshly painted interior enhanced by new LPV flooring, refinished cabinets, and updated countertops, creating an inviting living space. The open kitchen features elegant white cabinetry, stainless steel appliances, and a designer backsplash, while the adjacent great room boasts an upgraded electric fireplace as the centerpiece. Outside, a covered patio offers a peaceful retreat in the private backyard. Additional perks include a compact bonus living space for flexible use or extra storage, and a brand new roof. This ideal location brings top-tier Milpitas schools, the bustling Great Mall, Milpitas Sports Center, diverse dining options, and convenient access to major freeways (680, 880, 237), and the nearby BART station, all within reach.
/u.realgeeks.media/roddarealtyteam/logo-broker.png)
Additional Information
- Acres
- 0.15
- Age
- 53
- Amenities
- Skylight
- Bathroom Features
- Shower over Tub - 1, Stall Shower, Tile
- Bedroom Description
- Primary Suite / Retreat
- Cooling System
- Ceiling Fan, Central AC
- Energy Features
- Double Pane Windows, Thermostat Controller
- Family Room
- Separate Family Room
- Fence
- Wood
- Fireplace Description
- Family Room, Insert, Other
- Floor Covering
- Vinyl / Linoleum
- Foundation
- Concrete Perimeter and Slab, Crawl Space
- Garage Parking
- Attached Garage, On Street
- Heating System
- Central Forced Air, Fireplace
- Laundry Facilities
- Dryer, Electricity Hookup (110V), Electricity Hookup (220V), In Garage, Washer
- Living Area
- 1,600
- Lot Size
- 6,380
- Neighborhood
- Milpitas
- Other Rooms
- Other
- Other Utilities
- Public Utilities, Solar Panels - Leased
- Roof
- Composition
- Sewer
- Sewer - Public
- Style
- Tract
- Unincorporated Yn
- Yes
- View
- Hills, Neighborhood
- Zoning
- R1
Mortgage Calculator
 The data relating to real estate for sale on this display comes in part from the Internet Data Exchange program of the MLSListingsTM MLS system. Real estate listings held by brokerage firms other than The Villages Realty - Rodda Realty Team are marked with the Internet Data Exchange and detailed information about them includes the names of the listing brokers and listing agents.
Based on information from MLSListings MLS as of . All data, including all measurements and calculations of area, is obtained from various sources and has not been, and will not be, verified by broker or MLS. All information should be independently reviewed and verified for accuracy. Properties may or may not be listed by the office/agent presenting the information.
Copyright 2026 MLSListings Inc. All rights reserved