738 Claridad LOOP, Milpitas, CA 95035
- $1,310,000
- 3
- BD
- 3
- BA
- 1,810
- SqFt




Listed by Sophie Shen, 408-799-2558 from SV Capital Group Inc.
(If provided) CoList: from
Sold listing courtesy of Chintan Shah from ATFIN
- Sold Price
- $1,310,000
- List Price
- $1,188,000
- Closing Date
- Oct 27, 2023
- MLS#
- ML81941538
- Status
- SOLD
- Bedrooms
- 3
- Total Bathrooms
- 3
- Full Bathrooms
- 2
- Partial Bathrooms
- 1
- Sqft. of Residence
- 1,810
- Lot Size
- 789
- Year Built
- 2006
Property Description
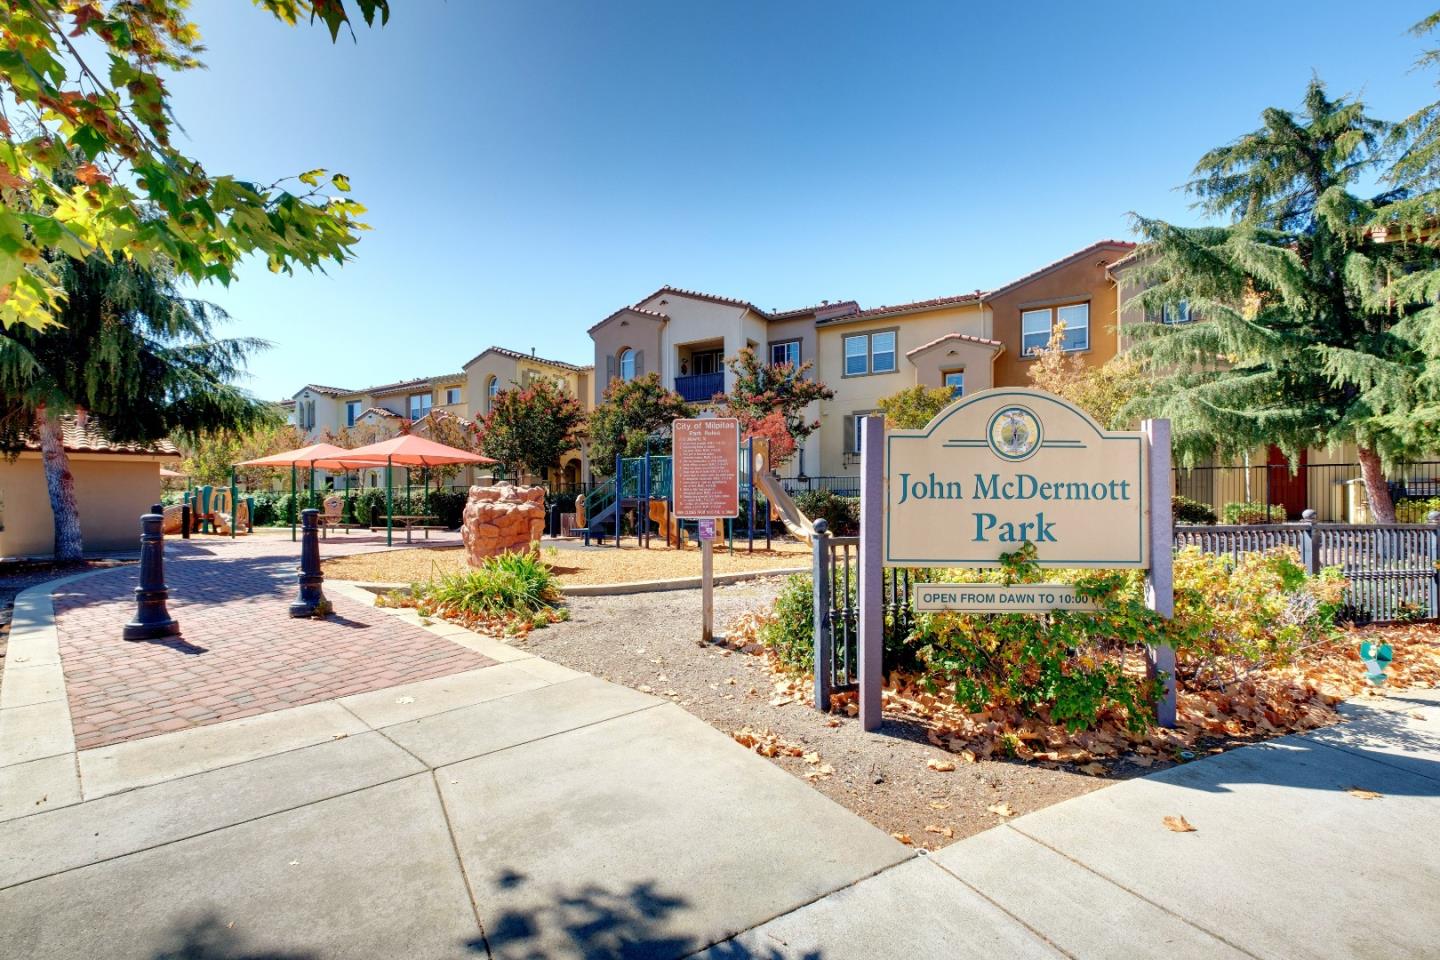
Exemplifying Style, Serenity & Lifestyle! Check out this gorgeous east-facing townhome in the highly desirable Terra Serena Community. *This generously appointed home features 3 beds plus bonus room that can be used as an office or exercise room. *Bright and large living room with lots of natural light, perfect for family gatherings, dual pane windows throughout. *The modern kitchen is equipped with breakfast bar and pantry area for storage. *Master suite with walk-in-closet and dual sink master bath. *The large front porch is great for morning coffee or entertaining friends. *Well maintained attached 2-car side by side garage. In house laundry. *Amazing amenities include 2 gated entrances, swimming pool, clubhouse, hot tub or sauna, playground, adjoining tennis, basketball court and park. *Good School District. Attending Pearl Zanker Elementary (9/10), Rancho Milpitas Junior High (9/10) and Milpitas High (10/10), Test Scores from Great School Rating. *This beautiful home is located close to shopping and dining. Near Great Mall, VTA, Sprouts and Ranch 99. Easy access to major freeways such as Tasman Drive, 237, 880 and 680. Short distance from BART station and many high tech firms including Google, Amazon, and Apple's N. San Jose campus.
/u.realgeeks.media/roddarealtyteam/logo-broker.png)
Additional Information
- Acres
- 0.02
- Age
- 17
- Association Fee
- $385
- Association Fee Includes
- Insurance - Common Area, Maintenance - Common Area, Other
- Bathroom Features
- Double Sinks, Tub
- Bedroom Description
- Walk-in Closet
- Building Name
- Terra Serena
- Cooling System
- Central AC
- Energy Features
- Double Pane Windows, Thermostat Controller
- Family Room
- No Family Room
- Floor Covering
- Carpet, Tile, Other
- Foundation
- Concrete Slab
- Garage Parking
- Attached Garage
- Heating System
- Forced Air
- Laundry Facilities
- Washer / Dryer
- Living Area
- 1,810
- Lot Size
- 789
- Neighborhood
- Milpitas
- Other Rooms
- Bonus / Hobby Room
- Other Utilities
- Individual Electric Meters, Individual Gas Meters
- Roof
- Other
- Sewer
- Sewer - Public
- Unincorporated Yn
- Yes
- Year Built
- 2006
- Zoning
- PUD
Mortgage Calculator
 The data relating to real estate for sale on this display comes in part from the Internet Data Exchange program of the MLSListingsTM MLS system. Real estate listings held by brokerage firms other than The Villages Realty - Rodda Realty Team are marked with the Internet Data Exchange and detailed information about them includes the names of the listing brokers and listing agents.
Based on information from MLSListings MLS as of . All data, including all measurements and calculations of area, is obtained from various sources and has not been, and will not be, verified by broker or MLS. All information should be independently reviewed and verified for accuracy. Properties may or may not be listed by the office/agent presenting the information.
Copyright 2026 MLSListings Inc. All rights reserved