600 Mente Linda LOOP, Milpitas, CA 95035
- $1,085,000
- 2
- BD
- 2
- BA
- 1,371
- SqFt




Listed by Lilian (Yan Li) Cai, 415-810-3061 from Block Change Real Estate
(If provided) CoList: from
Sold listing courtesy of Geo Hernandez from EXPCA
- Sold Price
- $1,085,000
- List Price
- $1,098,880
- Closing Date
- Nov 04, 2023
- MLS#
- ML81941185
- Status
- SOLD
- Bedrooms
- 2
- Total Bathrooms
- 2
- Full Bathrooms
- 2
- Sqft. of Residence
- 1,371
- Lot Size
- 1,354
- Year Built
- 2007
Property Description
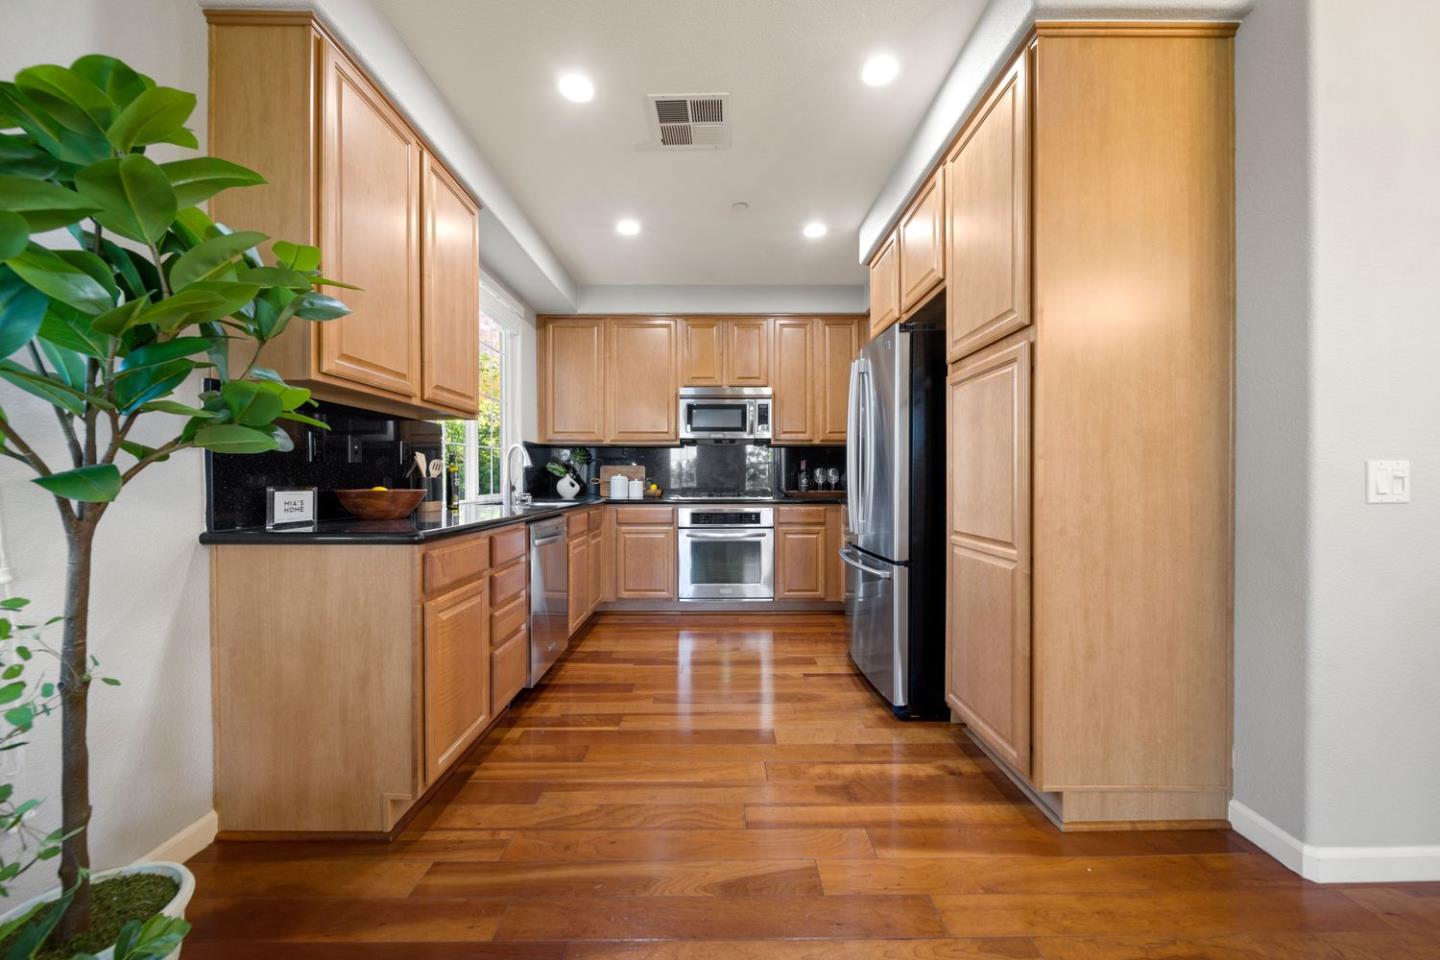
Luxurious corner end-unit Townhome inside a safe, gated, family-friendly, low HOA Terra Serena community. This spacious home is in a prime location with everything you need: convenient location, excellent condition & open floor plan with lots of natural light. Spacious 2 bedrooms and 2 full bathrooms with a bonus/office room downstairs. Best 2 bedroom floor plan in community! 1,371 SqFt living size with dramatic high ceilings, and lots of double-pane windows. Spacious living room, recessed lighting & door to a balcony. None of the windows or balcony is facing to other units' windows, which provides the maximum privacy. Master suite w/vaulted ceiling and customized walk-in closets. In-unit laundry room. 2 car side-by-side garage brings no hassles for parking and loading . Amenities including pool, spa, clubhouse, Children's Playground and BBQ picnic tables. Adjacent to 6 acres of Tom Evatt park with tennis courts, basketball courts, BBQ & play areas. Very close to Great Mall shopping, restaurants, supermarkets. Easy commute being close to all freeways, light rail, and BART. Don't miss this rare opportunity to own this beautiful end-unit home. Top rated Milpitas schools! Don't miss this amazing home!!
/u.realgeeks.media/roddarealtyteam/logo-broker.png)
Additional Information
- Acres
- 0.03
- Age
- 16
- Association Fee
- $384
- Association Fee Includes
- Common Area Electricity, Insurance - Common Area, Pool, Spa, or Tennis
- Cooling System
- Central AC
- Family Room
- No Family Room
- Fence
- None
- Floor Covering
- Hardwood
- Foundation
- Other
- Garage Parking
- Attached Garage, Common Parking Area, Gate / Door Opener, Guest / Visitor Parking
- Heating System
- Central Forced Air - Gas, Forced Air
- Laundry Facilities
- Inside, Upper Floor, Washer / Dryer
- Living Area
- 1,371
- Lot Size
- 1,354
- Neighborhood
- Milpitas
- Other Rooms
- Den / Study / Office
- Other Utilities
- Public Utilities
- Pool Description
- Community Facility
- Roof
- Tile
- Sewer
- Sewer - Public
- Unincorporated Yn
- Yes
- Year Built
- 2007
- Zoning
- PUD
Mortgage Calculator
 The data relating to real estate for sale on this display comes in part from the Internet Data Exchange program of the MLSListingsTM MLS system. Real estate listings held by brokerage firms other than The Villages Realty - Rodda Realty Team are marked with the Internet Data Exchange and detailed information about them includes the names of the listing brokers and listing agents.
Based on information from MLSListings MLS as of . All data, including all measurements and calculations of area, is obtained from various sources and has not been, and will not be, verified by broker or MLS. All information should be independently reviewed and verified for accuracy. Properties may or may not be listed by the office/agent presenting the information.
Copyright 2026 MLSListings Inc. All rights reserved