10831 Ridgeview AVE, San Jose, CA 95127
- $1,830,000
- 3
- BD
- 3
- BA
- 2,089
- SqFt




Listed by Clint Moore, 408-426-0741 from Intero Real Estate Services
(If provided) CoList: Donald Gaskin from Intero Real Estate Services
Sold listing courtesy of Bill Rippe from APR
- Sold Price
- $1,830,000
- List Price
- $1,729,888
- Closing Date
- Oct 20, 2023
- MLS#
- ML81940881
- Status
- SOLD
- Bedrooms
- 3
- Total Bathrooms
- 3
- Full Bathrooms
- 2
- Partial Bathrooms
- 1
- Sqft. of Residence
- 2,089
- Lot Size
- 20,566
- Listing Area
- Alum Rock
- Year Built
- 1954
Property Description
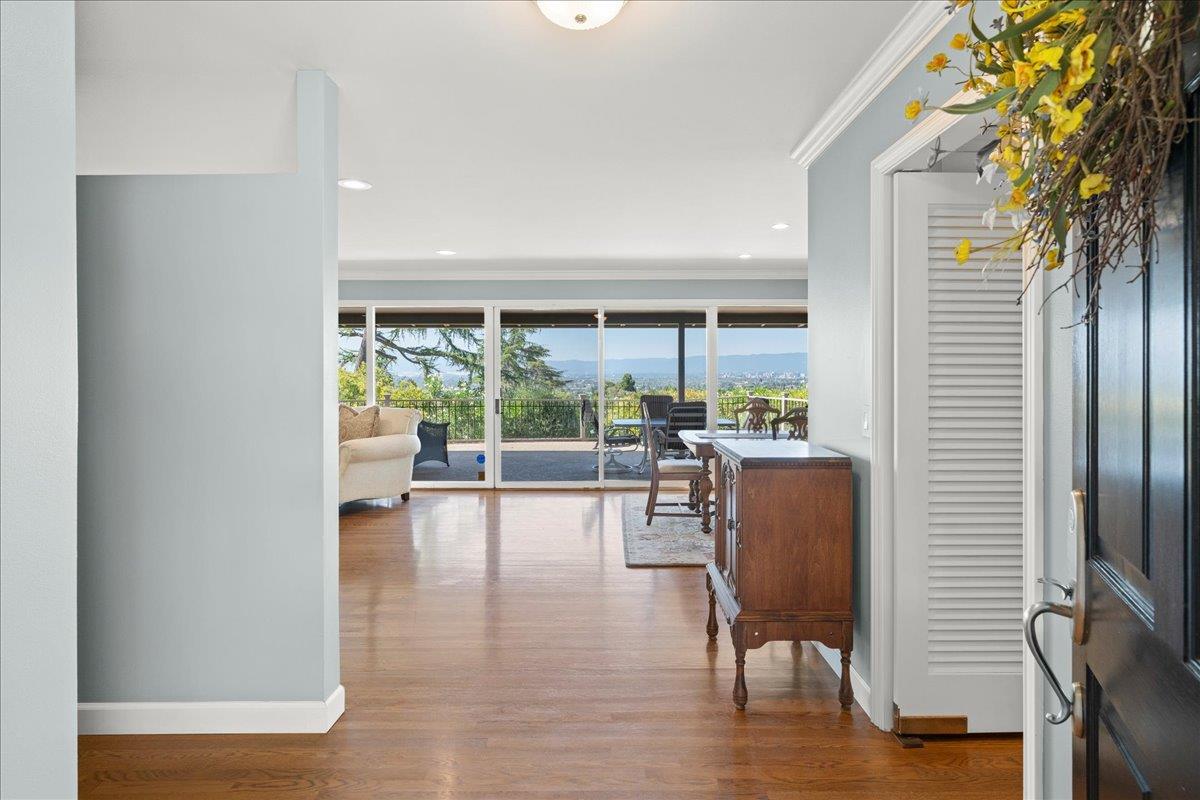
Welcome to 10831 Ridgeview *Avenue* (not Ridgeview Way!) As you cross the threshold, this updated midcentury classic welcomes you with a breathtaking view of Silicon Valley. The floor-to-ceiling windows beckon you into the grand living area and out onto the expansive deck. The eat-in chef's kitchen features everything you need to prepare perfect meals for family and friends. Adjacent to the kitchen you'll find an office, laundry room and half-bath. The primary suite also offers beautiful views. Take advantage of the abundant storage both in the cabinet-lined hallway and in the unfinished under-house work area. The immense lot includes plenty of parking for your guests and innumerable opportunities for adding landscaping, sports facilities or additional structures. Located within walking distance of the venerable San Jose Country Club or a short drive to shops, restaurants and historic Alum Rock Park, this home is your opportunity to move to San Jose's hidden secret!
/u.realgeeks.media/roddarealtyteam/logo-broker.png)
Additional Information
- Acres
- 0.47
- Age
- 69
- Amenities
- Skylight, Walk-in Closet
- Bathroom Features
- Double Sinks, Full on Ground Floor, Half on Ground Floor, Primary - Stall Shower(s), Shower over Tub - 1, Skylight, Tile
- Bedroom Description
- Ground Floor Bedroom, More than One Bedroom on Ground Floor, Primary Bedroom on Ground Floor, Walk-in Closet
- Cooling System
- Ceiling Fan, Central AC
- Energy Features
- Skylight
- Family Room
- No Family Room
- Fence
- Mixed Height / Type, Partial Fencing, Wood
- Fireplace Description
- Gas Starter, Living Room, Wood Burning
- Floor Covering
- Tile, Wood
- Foundation
- Concrete Perimeter
- Garage Parking
- Attached Garage, Gate / Door Opener, Guest / Visitor Parking, Off-Street Parking, Uncovered Parking
- Heating System
- Central Forced Air - Gas
- Laundry Facilities
- Dryer, Electricity Hookup (220V), In Utility Room, Inside, Washer
- Living Area
- 2,089
- Lot Size
- 20,566
- Neighborhood
- Alum Rock
- Other Rooms
- Basement - Unfinished, Formal Entry, Laundry Room, Office Area
- Other Utilities
- Public Utilities
- Roof
- Composition
- Sewer
- Sewer - Public, Sewer Connected
- Style
- Contemporary
- Unincorporated Yn
- Yes
- View
- View of City Lights, Valley View
- Zoning
- R1-6
Mortgage Calculator
 The data relating to real estate for sale on this display comes in part from the Internet Data Exchange program of the MLSListingsTM MLS system. Real estate listings held by brokerage firms other than The Villages Realty - Rodda Realty Team are marked with the Internet Data Exchange and detailed information about them includes the names of the listing brokers and listing agents.
Based on information from MLSListings MLS as of . All data, including all measurements and calculations of area, is obtained from various sources and has not been, and will not be, verified by broker or MLS. All information should be independently reviewed and verified for accuracy. Properties may or may not be listed by the office/agent presenting the information.
Copyright 2026 MLSListings Inc. All rights reserved