1199 Arroyo Seco DR, Campbell, CA 95008
- $2,020,000
- 3
- BD
- 2
- BA
- 1,986
- SqFt






Listed by Paul B Newman, 408-888-1452 from Readi-Home
(If provided) CoList: from
Sold listing courtesy of Kirsten Reilly from COMPS
- Sold Price
- $2,020,000
- List Price
- $2,100,000
- Closing Date
- Oct 13, 2023
- MLS#
- ML81940787
- Status
- SOLD
- Bedrooms
- 3
- Total Bathrooms
- 2
- Full Bathrooms
- 2
- Sqft. of Residence
- 1,986
- Lot Size
- 8,627
- Listing Area
- Campbell
- Year Built
- 1957
Property Description
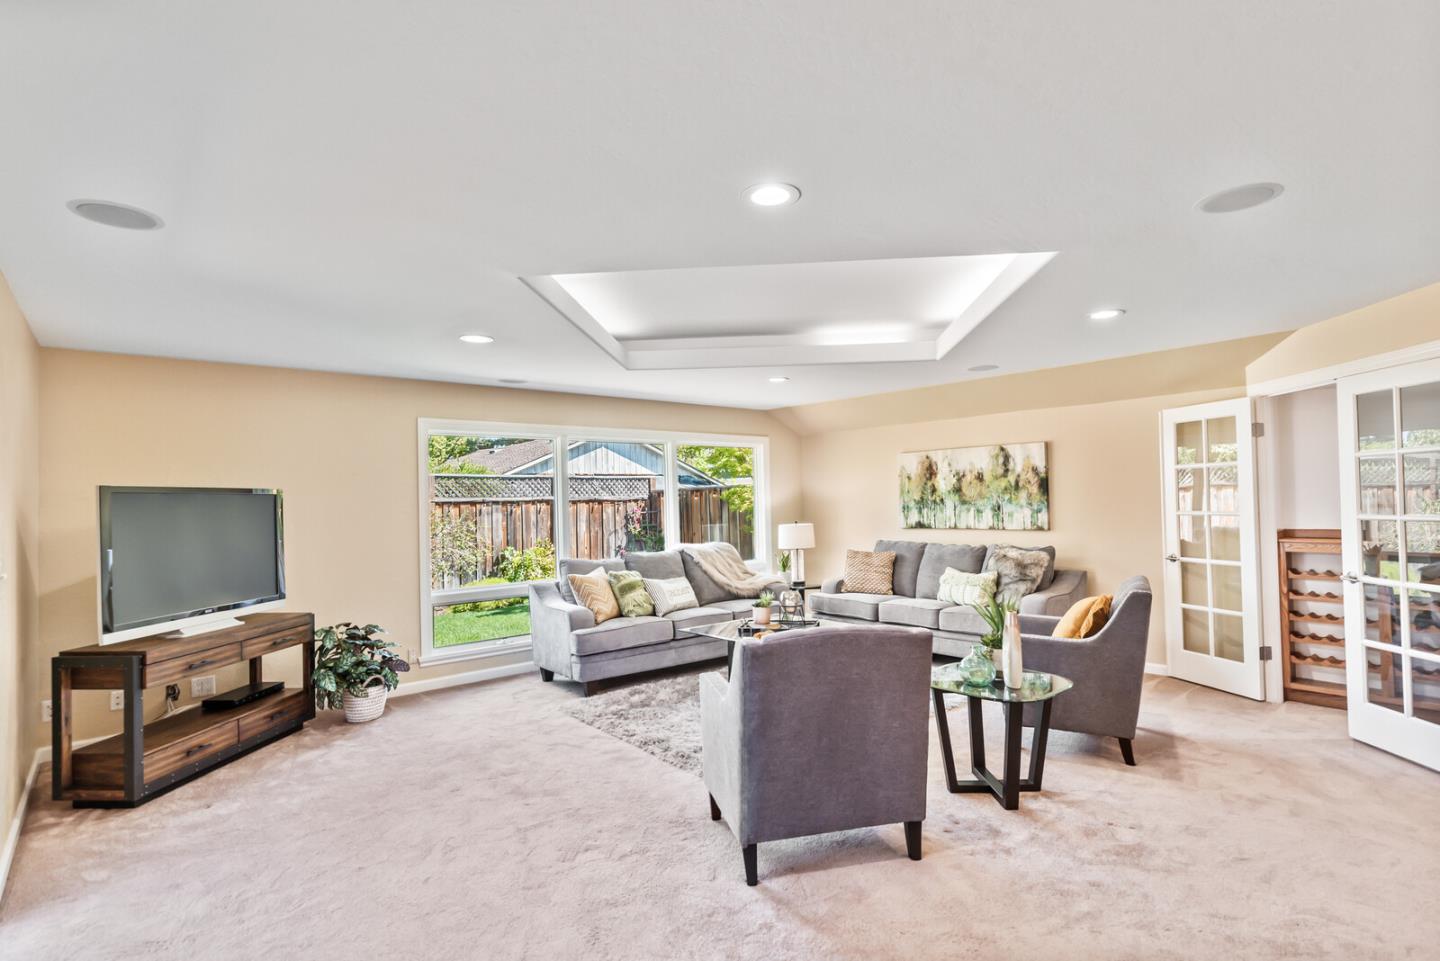
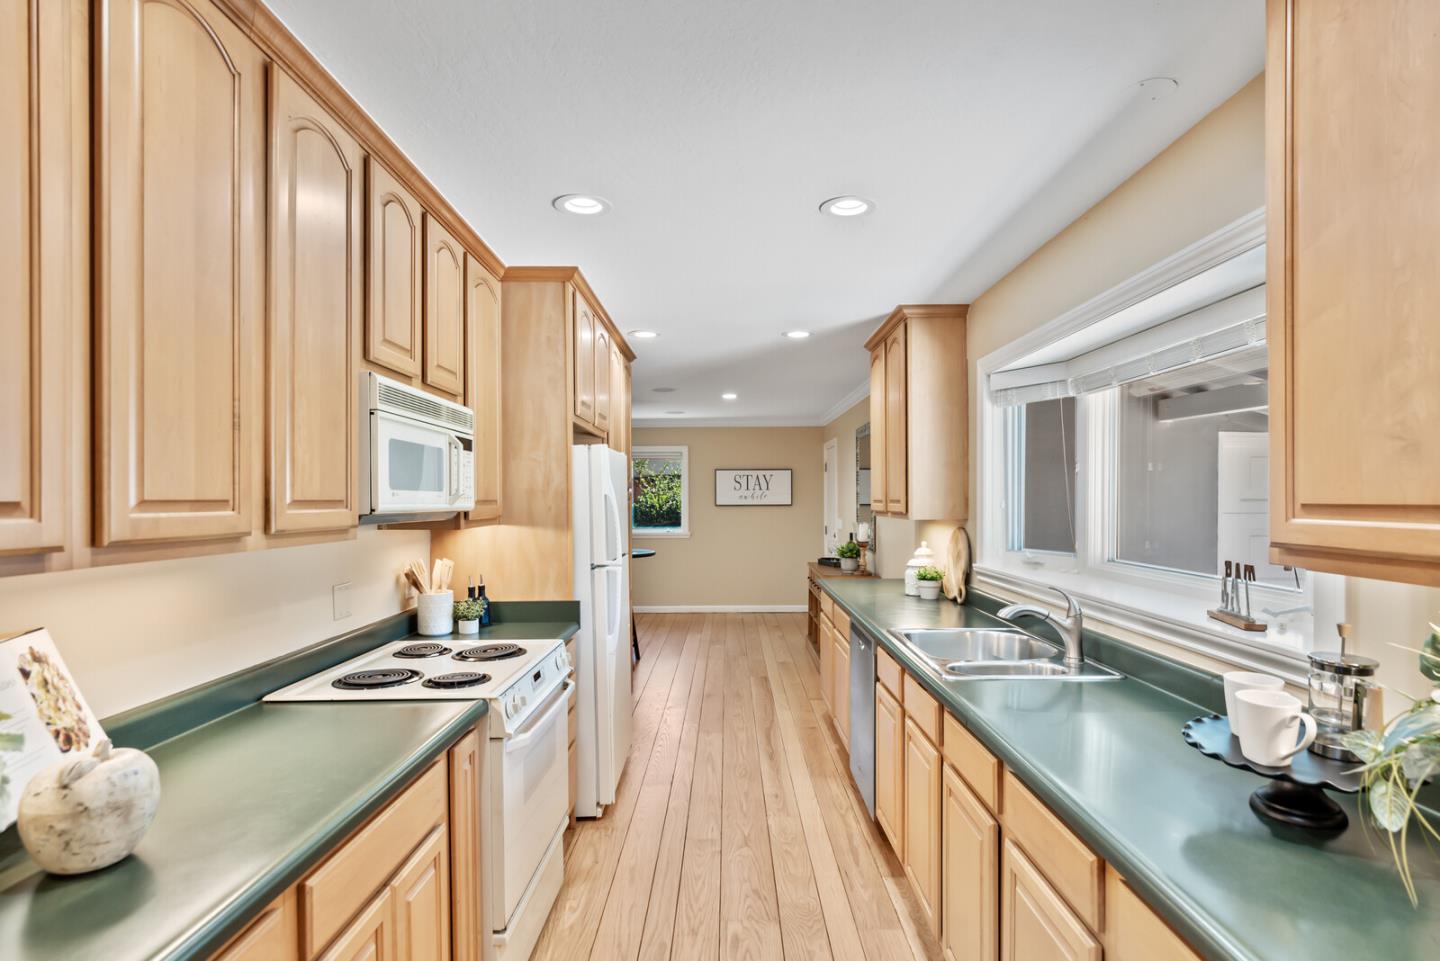
A fantastic location 1/4 mile from The Pruneyard shopping/business center and 3/4 mile from the quaint and popular downtown area of Campbell with frequent farmers markets, festivals, and a true sense of community. Whole Foods, Trader Joe's, Starbucks, Ace Hardware and more are just a couple minutes away. The home has been meticulously maintained inside and out making it ready for a new owner to move right in. It has a compelling floor plan now with all 3 bedrooms separated from the kitchen, living and family rooms. If a more open or contemporary floor plan is desired a new owner may have the opportunity to redesign or expand to taste as many others have done throughout the neighborhood. Newly refinished hardwood floors gleam throughout the majority of the home. A "whole house fan," central furnace and air conditioning are there for creature comfort, and there's LED lighting throughout for energy efficiency. The well-maintained yard has plenty of space for an herb or vegetable garden.
/u.realgeeks.media/roddarealtyteam/logo-broker.png)
Additional Information
- Acres
- 0.20
- Age
- 66
- Cooling System
- Central AC
- Energy Features
- Attic Fan, Ceiling Insulation, Double Pane Windows, Whole House Fan
- Family Room
- Separate Family Room
- Fireplace Description
- Gas Log, Living Room, Other Location
- Floor Covering
- Carpet, Hardwood
- Foundation
- Concrete Perimeter
- Garage Parking
- Attached Garage, Off-Street Parking
- Heating System
- Central Forced Air - Gas
- Laundry Facilities
- In Garage
- Living Area
- 1,986
- Lot Size
- 8,627
- Neighborhood
- Campbell
- Other Utilities
- Public Utilities
- Pool Description
- Spa - Above Ground, Spa / Hot Tub
- Roof
- Composition
- Sewer
- Sewer - Public
- Zoning
- R-1-6
Mortgage Calculator
 The data relating to real estate for sale on this display comes in part from the Internet Data Exchange program of the MLSListingsTM MLS system. Real estate listings held by brokerage firms other than The Villages Realty - Rodda Realty Team are marked with the Internet Data Exchange and detailed information about them includes the names of the listing brokers and listing agents.
Based on information from MLSListings MLS as of . All data, including all measurements and calculations of area, is obtained from various sources and has not been, and will not be, verified by broker or MLS. All information should be independently reviewed and verified for accuracy. Properties may or may not be listed by the office/agent presenting the information.
Copyright 2026 MLSListings Inc. All rights reserved