22114 Miller Ridge RD, Los Gatos, CA 95033
- $1,500,000
- 3
- BD
- 3
- BA
- 3,105
- SqFt








Listed by Ed Dee, 408-896-1117 from Sanctuary Real Estate
(If provided) CoList: from
Sold listing courtesy of Paul Prouty from KWLGE
- Sold Price
- $1,500,000
- List Price
- $1,530,000
- Closing Date
- Jan 19, 2024
- MLS#
- ML81940578
- Status
- SOLD
- Bedrooms
- 3
- Total Bathrooms
- 3
- Full Bathrooms
- 3
- Sqft. of Residence
- 3,105
- Lot Size
- 37,200
- Year Built
- 1983
Property Description
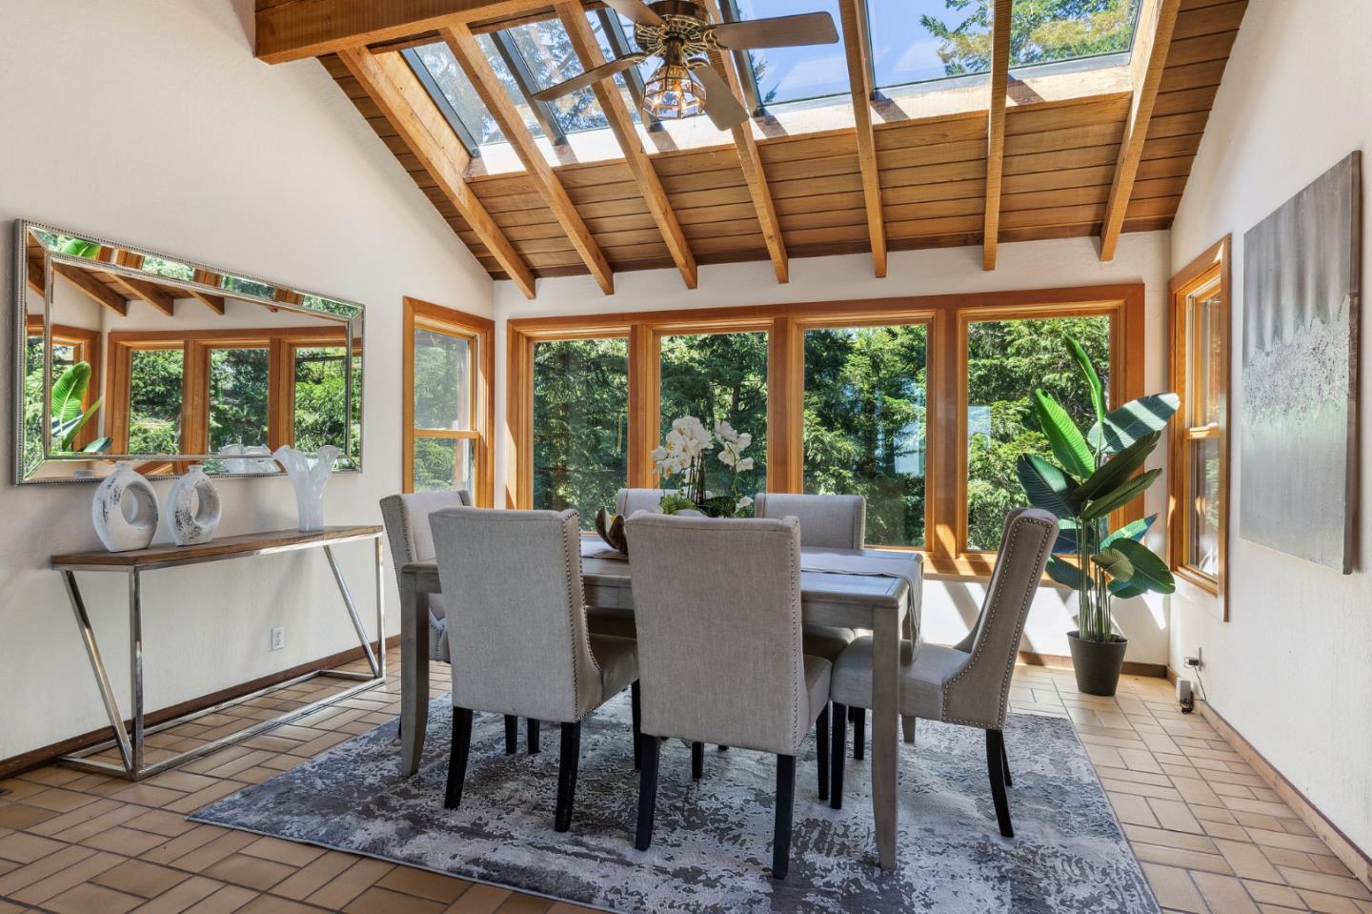
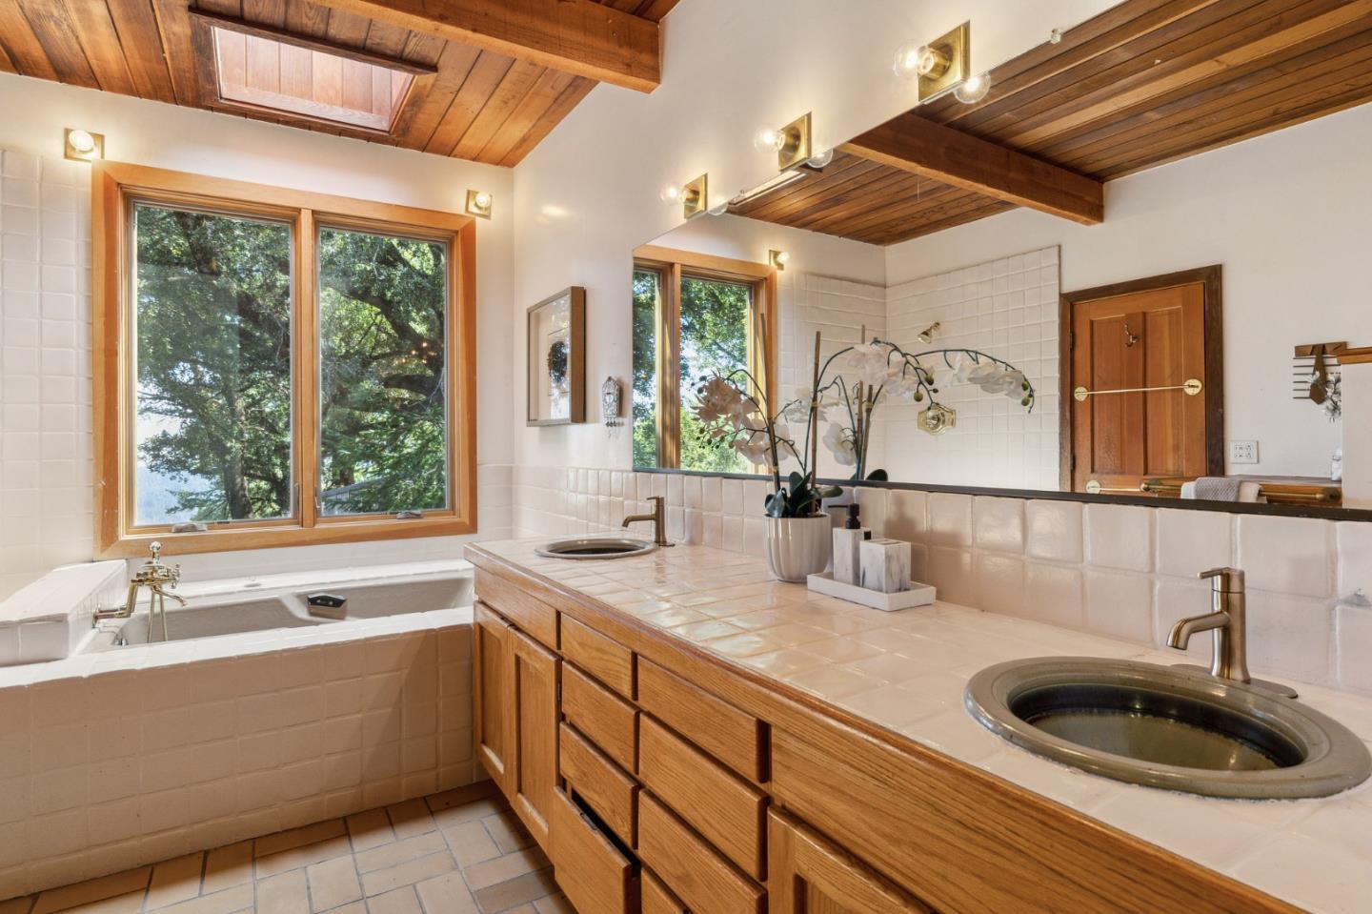
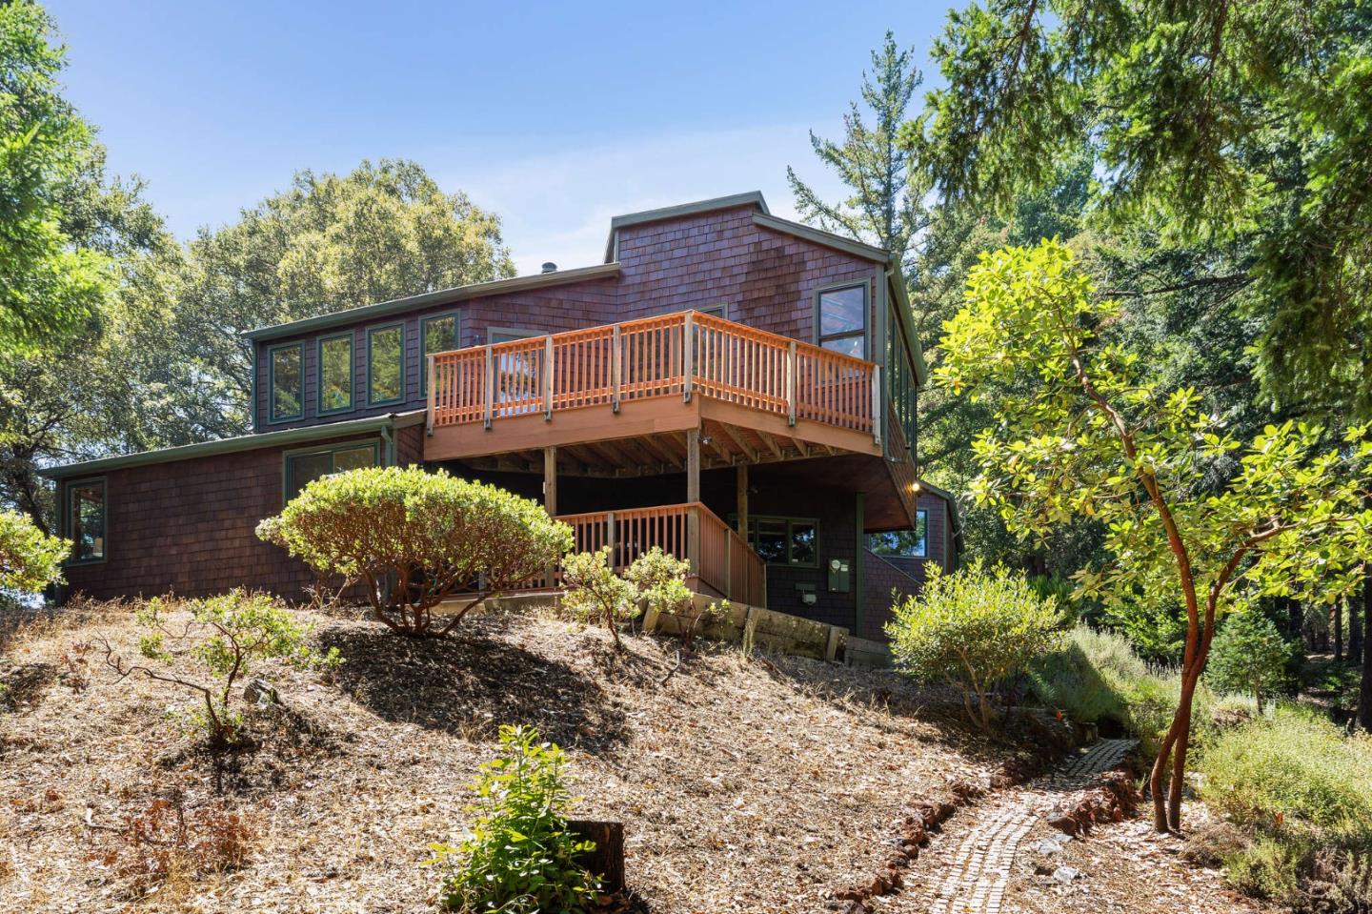
Come Home, Relax and Nourish your Spirit with Emotional Monterey Bay Views, Rare High Speed Internet, Large Square Footage/Living Spaces, High Quality Construction all within the highly coveted Firewise/Firesafe Las Cumbres Community. Gorgeous High open beam ceilings, plenty of glass allows natural light and inspiring views to pour in. Open concept living in nature, dining, kitchen spaces are seamlessly shared. New carpet and paint in the primary suite. Bonus second living room with cozy wood burning stove. Downstairs bed/bath, bonus rooms and separate entry, previously rented. Bonus flat pad on lot, perfect for additional parking, possibly detached ADU? Generous deck space for outdoor entertaining, hot tub hook-up. Landscaped yard, oversized 2 car garage, bonus tub in garage for EZ pet washing. Explore the spectacular 1,200+ acres of conservation land and miles of private trails, spring-fed creeks, redwoods or enjoy the community garden, bocce/basketball/tennis courts, pool, and playground. Castle Rock State Park and Numerous Wineries nearby. Coveted/rare Madrone high speed Fiber-optic, Mutual Water Company - no well to maintain, Santa Cruz County Fire Station in the Community, PGE Power lines underground. Back-Up Generator. Los Gatos /Saratoga JUHSD, 20 minutes to downtown LG
/u.realgeeks.media/roddarealtyteam/logo-broker.png)
Additional Information
- Acres
- 0.85
- Age
- 40
- Association Fee
- $868
- Association Fee Includes
- Other
- Building Name
- Las Cumbres
- Cooling System
- Other
- Family Room
- Kitchen / Family Room Combo, Separate Family Room
- Fireplace Description
- Family Room, Living Room, Wood Burning, Wood Stove
- Foundation
- Concrete Perimeter
- Garage Parking
- Attached Garage, Guest / Visitor Parking, Off-Street Parking
- Heating System
- Central Forced Air, Electric, Forced Air, Heat Pump, Individual Room Controls, Propane
- Living Area
- 3,105
- Lot Size
- 37,200
- Other Utilities
- Generator, Propane On Site, Public Utilities
- Roof
- Composition
- Sewer
- Existing Septic
- Unincorporated Yn
- Yes
- Zoning
- R-1-1AC
Mortgage Calculator
 The data relating to real estate for sale on this display comes in part from the Internet Data Exchange program of the MLSListingsTM MLS system. Real estate listings held by brokerage firms other than The Villages Realty - Rodda Realty Team are marked with the Internet Data Exchange and detailed information about them includes the names of the listing brokers and listing agents.
Based on information from MLSListings MLS as of . All data, including all measurements and calculations of area, is obtained from various sources and has not been, and will not be, verified by broker or MLS. All information should be independently reviewed and verified for accuracy. Properties may or may not be listed by the office/agent presenting the information.
Copyright 2026 MLSListings Inc. All rights reserved