291 MOUNTAIN LAUREL LN, Los Gatos, CA 95032
- $5,950,000
- 5
- BD
- 6
- BA
- 4,612
- SqFt






Listed by David Welton, 408-234-1826 from Compass
(If provided) CoList: from
Sold listing courtesy of David Welton from APR
- Sold Price
- $5,950,000
- List Price
- $5,988,000
- Closing Date
- Sep 27, 2023
- MLS#
- ML81940076
- Status
- SOLD
- Bedrooms
- 5
- Total Bathrooms
- 6
- Full Bathrooms
- 5
- Partial Bathrooms
- 1
- Sqft. of Residence
- 4,612
- Lot Size
- 156,824
- Listing Area
- Los Gatos/Monte Sereno
- Year Built
- 2006
Property Description
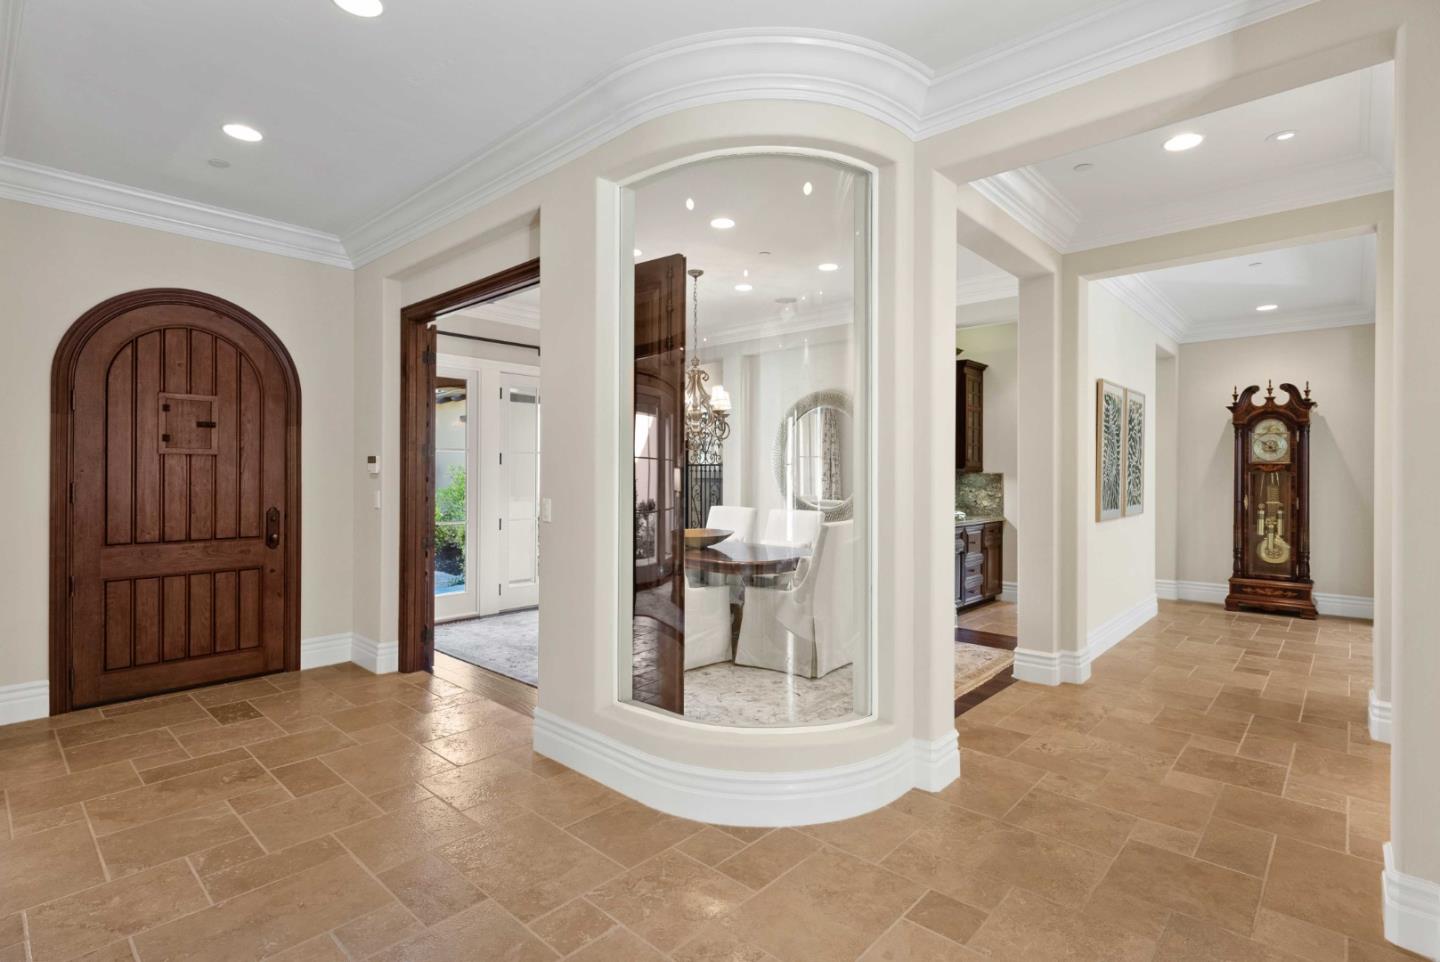
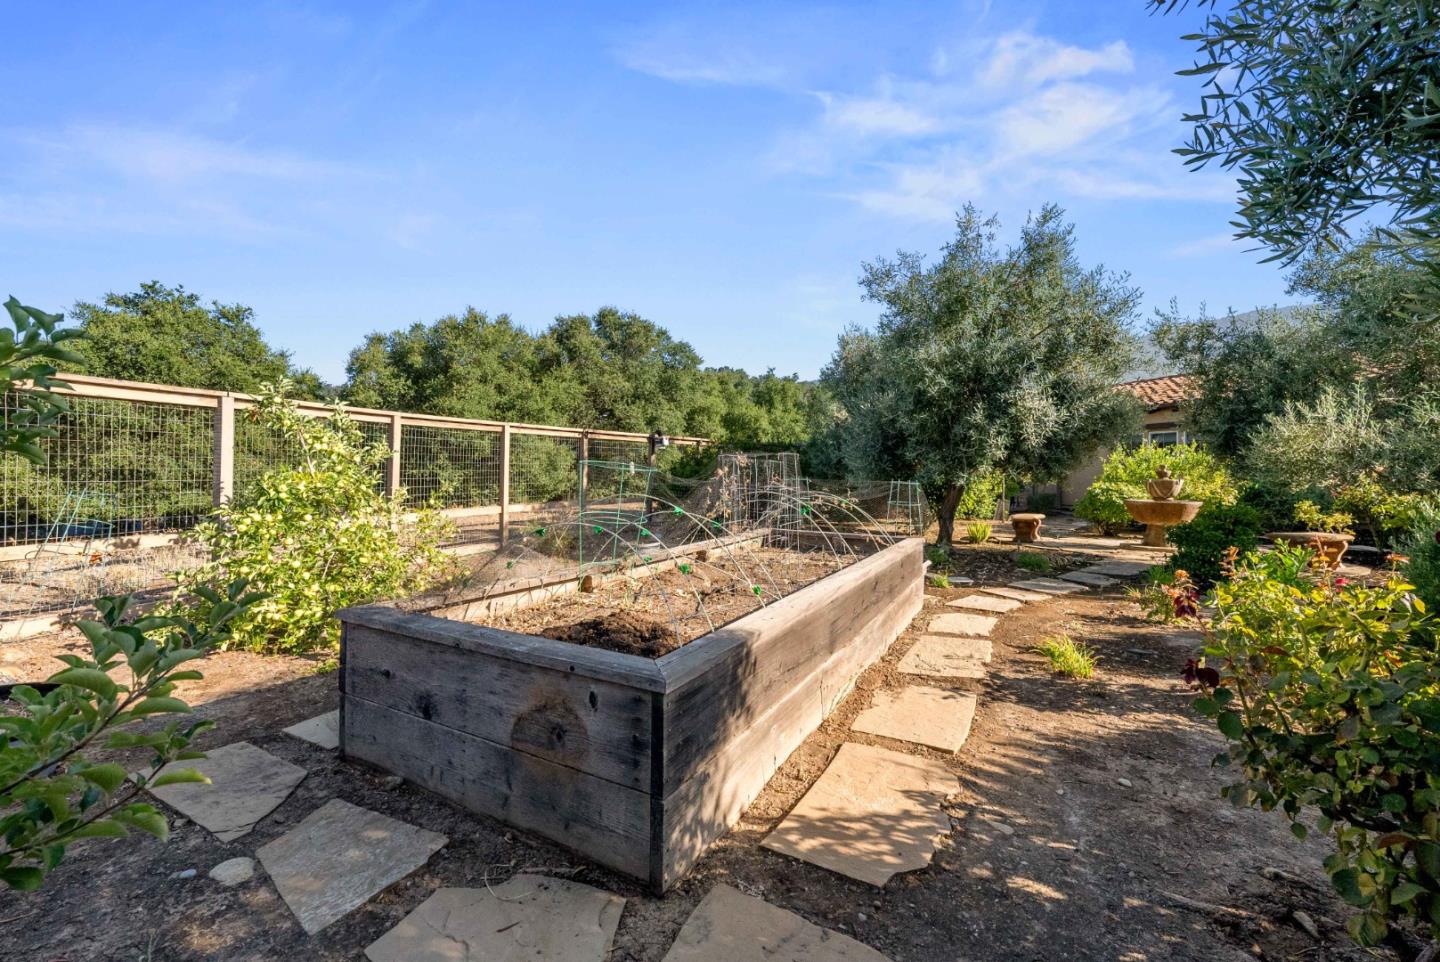
Exceptional custom estate built by Greenbriar Homes. Sited in the prestigious Shannon Valley Ranch on 3.6+/- beautifully manicured acres. Single level Mediterranean architecture with a dramatic open floor plan design. Impressive formal entry. Soaring ceilings. 3 fireplaces. Extraordinary finishes and detail throughout. Luxurious formal living room with coffered wood beam ceilings. Grand kitchen with an oversized island, commercial grade appliances and a spacious in-formal dining area. Butlers pantry accesses the lavish formal dining room with a state of the art wine room. Grand chef's kitchen opens to the family great room creating the ultimate family living space. Wide open hallways. Plethora of natural light throughout. Gracious primary suite with fireplace and stunning spa-inspired primary bath. The grounds are the absolute best! Designed and installed by Atherton Landscape. Dramatic pool, outdoor kitchen, fire pit, multiple patios, solar, breathtaking views and more... Los Gatos schools!
/u.realgeeks.media/roddarealtyteam/logo-broker.png)
Additional Information
- Acres
- 3.60
- Age
- 17
- Amenities
- Built-in Vacuum, High Ceiling, Video / Audio System, Walk-in Closet
- Association Fee
- $150
- Association Fee Includes
- Maintenance - Common Area
- Bathroom Features
- Primary - Stall Shower(s), Showers over Tubs - 2+, Stall Shower, Tub in Primary Bedroom
- Building Name
- Shannon Valley Ranch
- Cooling System
- Central AC, Multi-Zone
- Energy Features
- Ceiling Insulation, Double Pane Windows, Solar Power, Solar Power On Grid, Walls Insulated
- Family Room
- Separate Family Room
- Fence
- Fenced Back, Gate
- Fireplace Description
- Family Room, Gas Log, Gas Starter, Living Room, Primary Bedroom
- Floor Covering
- Carpet, Hardwood, Stone
- Foundation
- Concrete Slab
- Garage Parking
- Attached Garage, Gate / Door Opener, Guest / Visitor Parking
- Heating System
- Central Forced Air - Gas, Fireplace, Heating - 2+ Zones
- Laundry Facilities
- Dryer, Electricity Hookup (220V), Inside, Tub / Sink, Washer
- Living Area
- 4,612
- Lot Description
- Corners Marked, Grade - Hillside, Grade - Mostly Level, Views
- Lot Size
- 156,824
- Neighborhood
- Los Gatos/Monte Sereno
- Other Rooms
- Den / Study / Office, Laundry Room, Wine Cellar / Storage
- Other Utilities
- Generator, Natural Gas, Public Utilities, Solar Panels - Owned
- Pool Description
- Pool - In Ground
- Roof
- Tile
- Sewer
- Sewer - Public
- Style
- Custom
- Unincorporated Yn
- Yes
- View
- Greenbelt, View of Mountains
- Zoning
- A-20S
Mortgage Calculator
 The data relating to real estate for sale on this display comes in part from the Internet Data Exchange program of the MLSListingsTM MLS system. Real estate listings held by brokerage firms other than The Villages Realty - Rodda Realty Team are marked with the Internet Data Exchange and detailed information about them includes the names of the listing brokers and listing agents.
Based on information from MLSListings MLS as of . All data, including all measurements and calculations of area, is obtained from various sources and has not been, and will not be, verified by broker or MLS. All information should be independently reviewed and verified for accuracy. Properties may or may not be listed by the office/agent presenting the information.
Copyright 2026 MLSListings Inc. All rights reserved