612 Allerton LOOP, Campbell, CA 95008
- $1,505,000
- 3
- BD
- 3
- BA
- 1,552
- SqFt


Listed by Vidya Murthy, 408-613-7618 from Redfin
(If provided) CoList: from
Sold listing courtesy of Astha Mathur from APR
- Sold Price
- $1,505,000
- List Price
- $1,495,000
- Closing Date
- Oct 26, 2023
- MLS#
- ML81939938
- Status
- SOLD
- Bedrooms
- 3
- Total Bathrooms
- 3
- Full Bathrooms
- 2
- Partial Bathrooms
- 1
- Sqft. of Residence
- 1,552
- Year Built
- 2015
Property Description
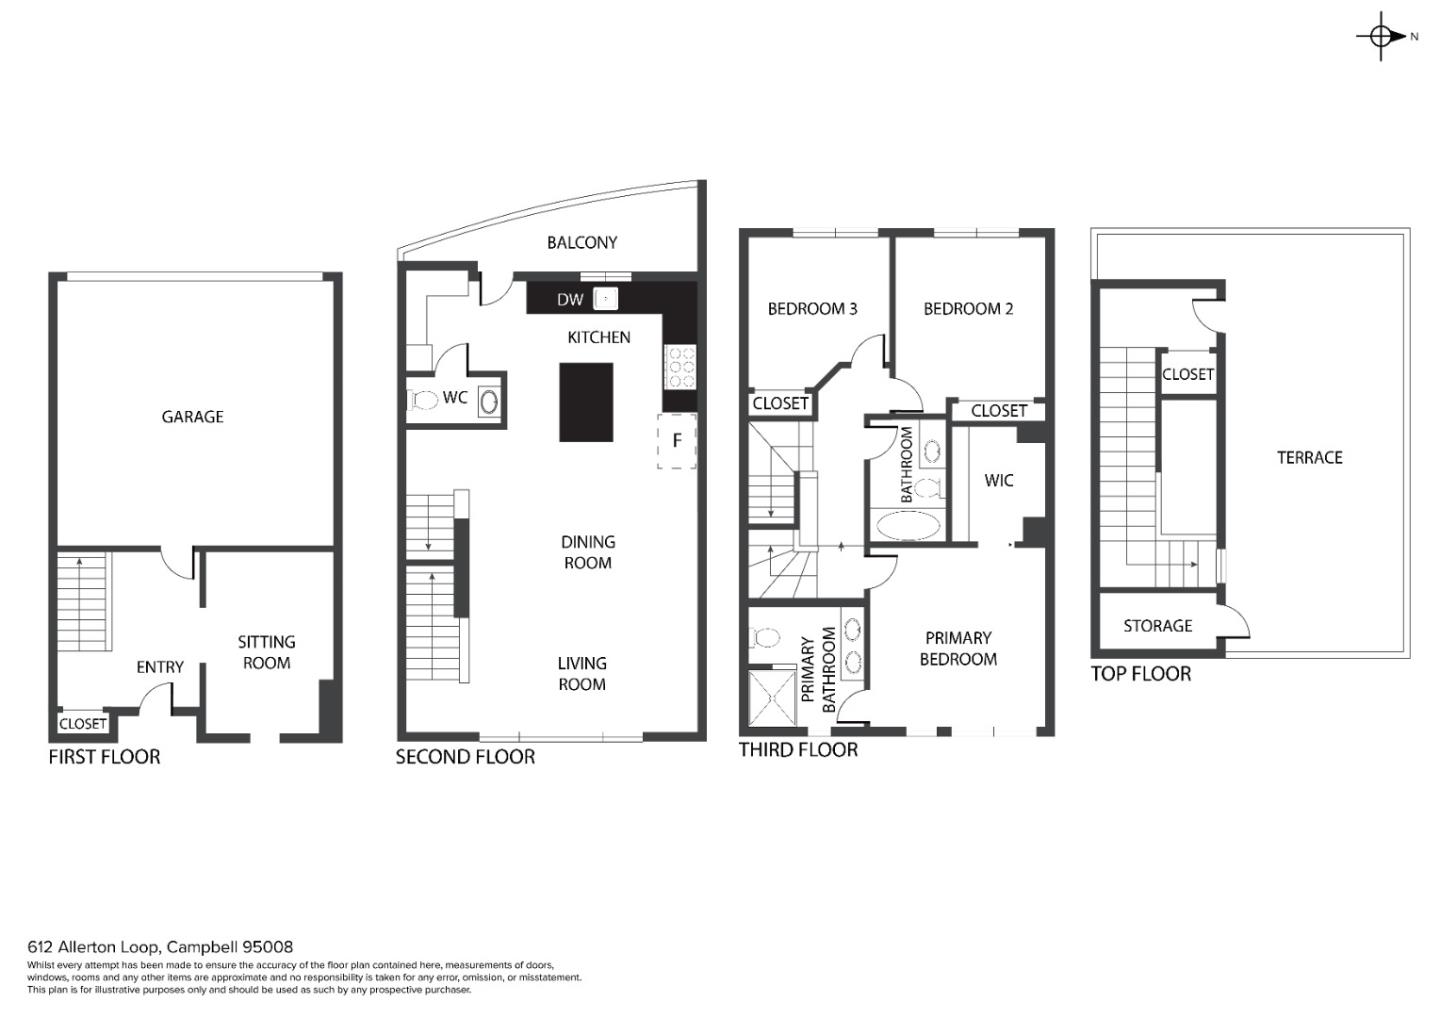
Experience Campbell living at its finest in this turnkey modern townhome. Built and crafted just 8 years ago by renowned builder Robson Homes, this contemporary gem offers seamless blend of style and functionality. The open layout features spacious living room, high ceilings, natural light, hardwood floors, half bath and a patio. The gourmet island kitchen showcases Viking Gas range, while den on the ground floor can be used for remote work or as an additional room. Upstairs, the primary suite and two more bedrooms ensure privacy, accompanied by two baths. Step onto the private rooftop deck featuring artificial turf, gas hookup and mountain views, perfect for outdoor gatherings and peaceful relaxation. Add-ons include dual-zone HVAC, EV charger outlet and water softener. Walk to restaurants and coffee shops, with Moreland School District access. Close vicinity of Downtown Campbell, Santana Row and tech offices such as Apple Park and easy highway access. Don't miss this rare modern gem!
/u.realgeeks.media/roddarealtyteam/logo-broker.png)
Additional Information
- Age
- 8
- Amenities
- High Ceiling, Walk-in Closet
- Association Fee
- $235
- Association Fee Includes
- Common Area Electricity, Exterior Painting, Insurance - Common Area, Landscaping / Gardening, Maintenance - Common Area, Reserves
- Bathroom Features
- Double Sinks, Primary - Stall Shower(s), Shower and Tub, Tile
- Bedroom Description
- Primary Suite / Retreat, Walk-in Closet
- Building Name
- Penny Lane
- Cooling System
- Central AC, Multi-Zone
- Energy Features
- Double Pane Windows, Tankless Water Heater
- Family Room
- No Family Room
- Floor Covering
- Carpet, Hardwood, Tile
- Foundation
- Concrete Slab
- Garage Parking
- Attached Garage, Guest / Visitor Parking
- Heating System
- Central Forced Air - Gas, Heating - 2+ Zones
- Laundry Facilities
- Upper Floor, Washer / Dryer
- Living Area
- 1,552
- Neighborhood
- Campbell
- Other Rooms
- Den / Study / Office, Great Room
- Other Utilities
- Individual Electric Meters, Individual Gas Meters, Public Utilities
- Roof
- Flat / Low Pitch
- Sewer
- Sewer - Public
- Unincorporated Yn
- Yes
- Year Built
- 2015
- Zoning
- P-D
Mortgage Calculator
 The data relating to real estate for sale on this display comes in part from the Internet Data Exchange program of the MLSListingsTM MLS system. Real estate listings held by brokerage firms other than The Villages Realty - Rodda Realty Team are marked with the Internet Data Exchange and detailed information about them includes the names of the listing brokers and listing agents.
Based on information from MLSListings MLS as of . All data, including all measurements and calculations of area, is obtained from various sources and has not been, and will not be, verified by broker or MLS. All information should be independently reviewed and verified for accuracy. Properties may or may not be listed by the office/agent presenting the information.
Copyright 2026 MLSListings Inc. All rights reserved