17925 Foster RD, Los Gatos, CA 95030
- $3,885,000
- 4
- BD
- 4
- BA
- 4,872
- SqFt




Listed by Nevis and Ardizzone, 408-827-3100 from Compass
(If provided) CoList: from
Sold listing courtesy of Kurshed Deen from SMMX01
- Sold Price
- $3,885,000
- List Price
- $4,249,888
- Closing Date
- Dec 19, 2023
- MLS#
- ML81939841
- Status
- SOLD
- Bedrooms
- 4
- Total Bathrooms
- 4
- Full Bathrooms
- 3
- Partial Bathrooms
- 1
- Sqft. of Residence
- 4,872
- Lot Size
- 66,372
- Listing Area
- Los Gatos/Monte Sereno
- Year Built
- 1986
Property Description
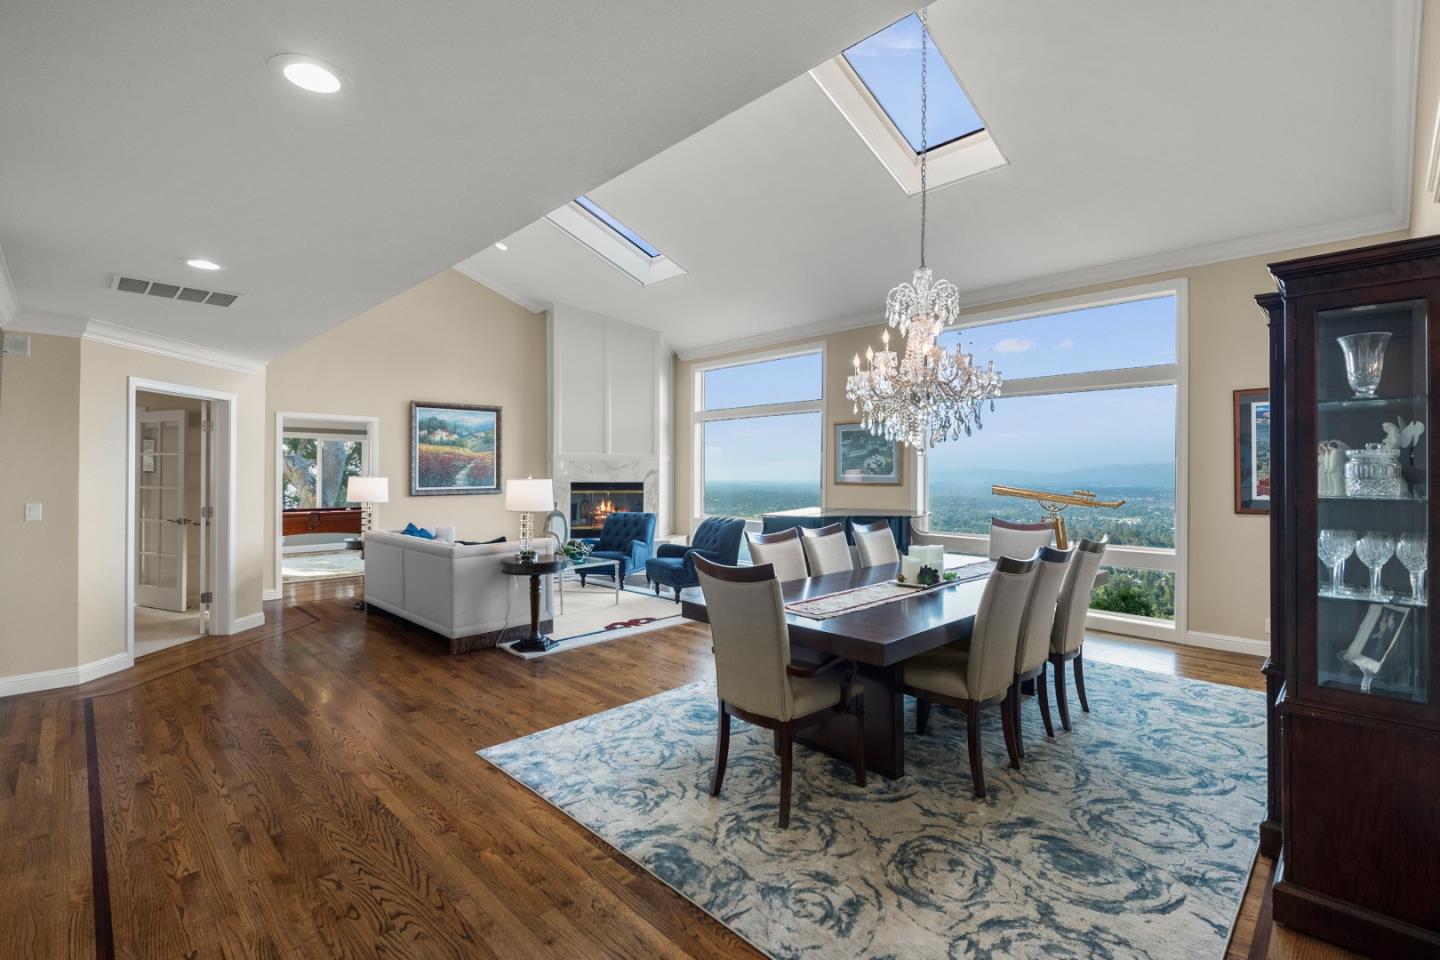
Executive Los Gatos home with spectacular views of the valley on a sprawling 1.52± ac site. The current owners have remodeled this property into a beautiful view estate just a few minutes from the idyllic downtown of Los Gatos. Privacy and serenity are words to describe this environment, set in an enclave of neighboring homes which provides a sense of community. 4 beds and 3 ½ baths in 4,872sf± of living space. Entertaining reaches new heights in your private backyard paradise w/ an expansive lawn, spa, and breathtaking city light views. For culinary aficionados, an outdoor kitchen on the patio adjacent to the main kitchen allows for seamless alfresco dining. With an impeccable blend of luxury and functionality, this executive-style residence defines California living at its finest. Energy efficiency is enhanced by a 36-panel photovoltaic solar system. Dream kitchen/great room, living/dining rooms, billiard/bonus room, butlers pantry and 700 + bottle wine room. Los Gatos Schools!
/u.realgeeks.media/roddarealtyteam/logo-broker.png)
Additional Information
- Acres
- 1.52
- Age
- 37
- Amenities
- High Ceiling, Security Gate, Skylight, Vaulted Ceiling, Walk-in Closet
- Bathroom Features
- Bidet, Sauna, Shower over Tub - 1, Stall Shower - 2+, Tub in Primary Bedroom, Tub with Jets, Tubs - 2+
- Bedroom Description
- Primary Suite / Retreat, Walk-in Closet
- Cooling System
- Central AC
- Energy Features
- Double Pane Windows, Skylight, Solar Power
- Family Room
- Kitchen / Family Room Combo, Separate Family Room
- Fence
- Fenced Back
- Fireplace Description
- Family Room, Living Room, Primary Bedroom
- Floor Covering
- Carpet, Hardwood, Marble
- Foundation
- Concrete Perimeter and Slab
- Garage Parking
- Attached Garage, Electric Gate, Parking Area, Room for Oversized Vehicle, Uncovered Parking
- Heating System
- Heat Pump
- Laundry Facilities
- Inside
- Living Area
- 4,872
- Lot Description
- Grade - Hilly, Grade - Mostly Level, Private / Secluded, Views
- Lot Size
- 66,372
- Neighborhood
- Los Gatos/Monte Sereno
- Other Rooms
- Den / Study / Office, Great Room, Laundry Room, Office Area, Wine Cellar / Storage
- Other Utilities
- Solar Panels - Owned
- Pool Description
- Spa - Above Ground, Spa - Cover
- Roof
- Composition
- Sewer
- Septic Connected
- Style
- Contemporary
- View
- Bay View, View of City Lights, View of Mountains, Valley View
- Zoning
- HR5
Mortgage Calculator
 The data relating to real estate for sale on this display comes in part from the Internet Data Exchange program of the MLSListingsTM MLS system. Real estate listings held by brokerage firms other than The Villages Realty - Rodda Realty Team are marked with the Internet Data Exchange and detailed information about them includes the names of the listing brokers and listing agents.
Based on information from MLSListings MLS as of . All data, including all measurements and calculations of area, is obtained from various sources and has not been, and will not be, verified by broker or MLS. All information should be independently reviewed and verified for accuracy. Properties may or may not be listed by the office/agent presenting the information.
Copyright 2026 MLSListings Inc. All rights reserved