15290 Upper Ellen RD, Los Gatos, CA 95033
- $1,125,000
- 4
- BD
- 3
- BA
- 2,300
- SqFt






Listed by The Madani Team, 831-234-6683 from Room Real Estate
(If provided) CoList: from
Sold listing courtesy of RECIP from RCIP
- Sold Price
- $1,125,000
- List Price
- $1,149,000
- Closing Date
- Jan 08, 2024
- MLS#
- ML81939768
- Status
- SOLD
- Bedrooms
- 4
- Total Bathrooms
- 3
- Full Bathrooms
- 3
- Sqft. of Residence
- 2,300
- Lot Size
- 401,231
- Year Built
- 1979
Property Description
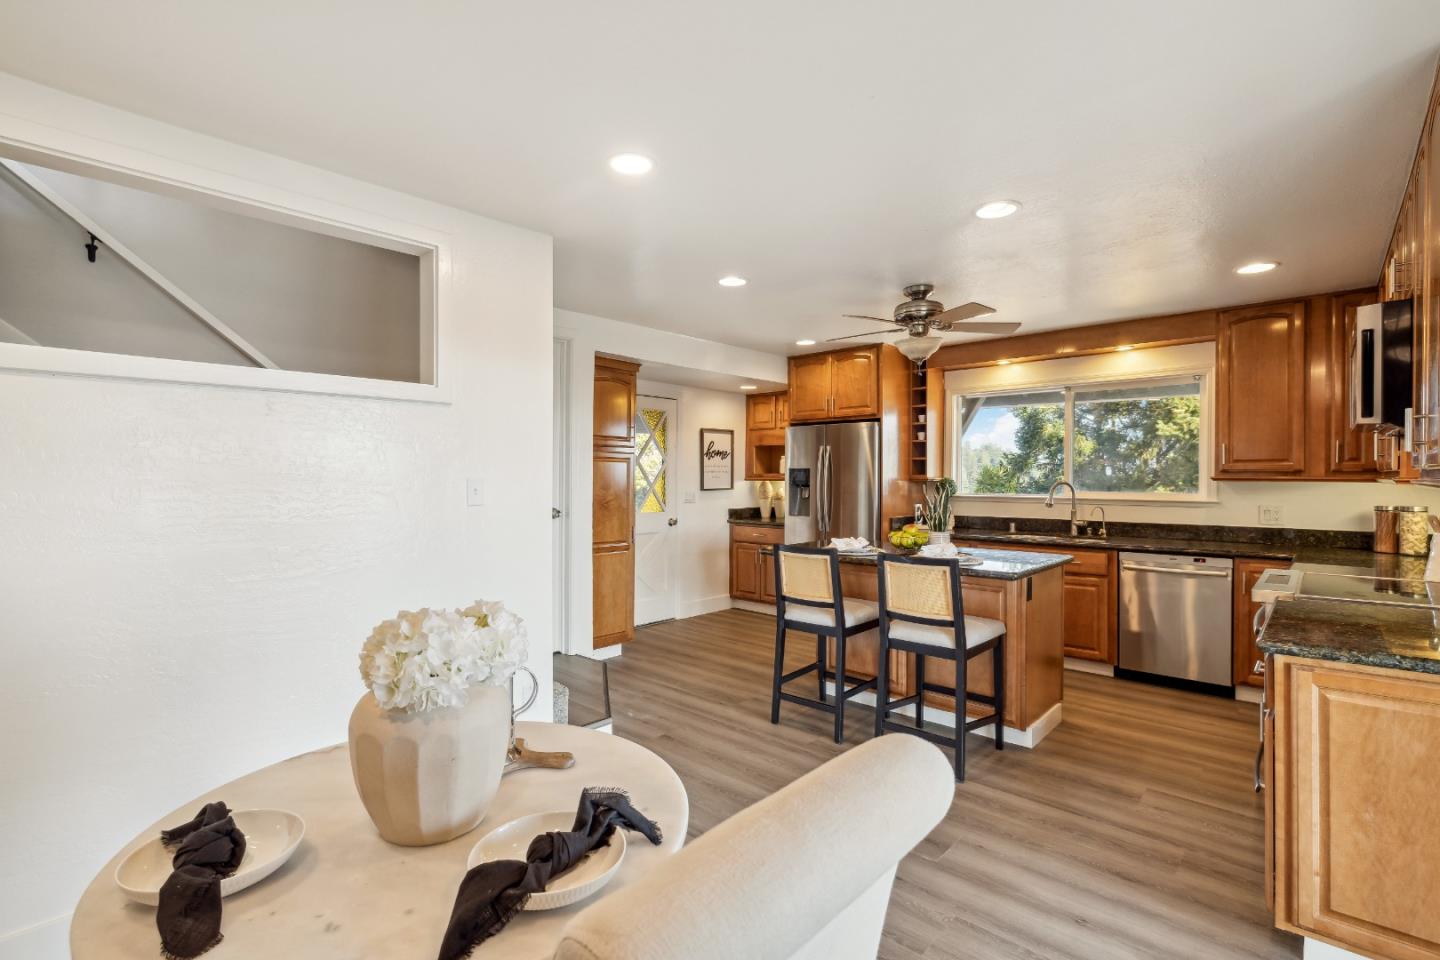
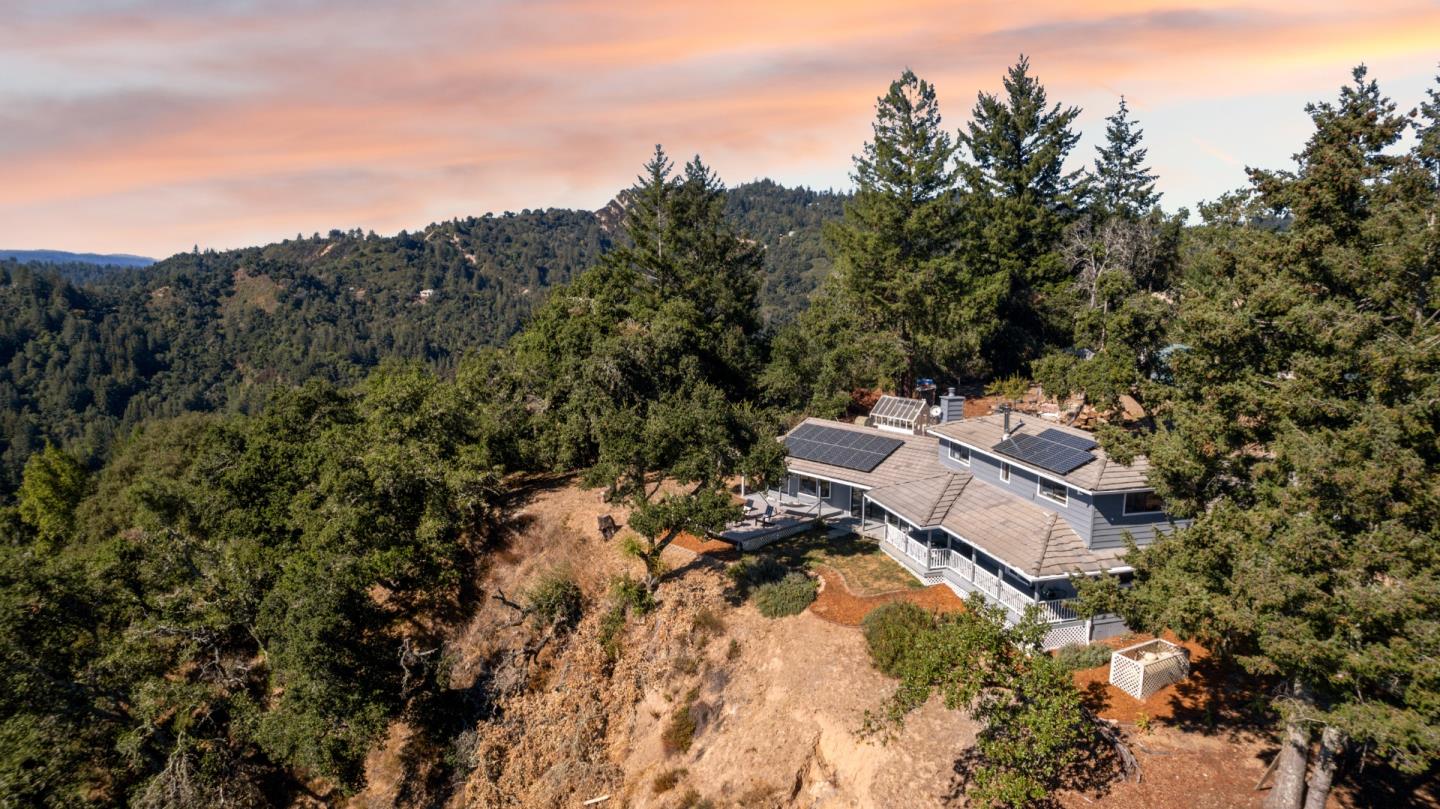
Immerse yourself in the captivating vista from this residence's exquisite panorama of the valley that extends to the mesmerizing expanse of Monterey Bay on clear days, while nights offer a spectacle of stars as you unwind in the hot tub. The kitchen, a culinary haven with stainless steel appliances, boasts an expansive layout with an island breakfast bar overlooking a cozy breakfast nook with a fireplace. For grander gatherings, the formal dining room sets the stage for memorable dinners. The living room is a haven of relaxation, featuring a stove for added coziness and expansive sliding glass doors that lead to a deck housing a luxurious hot tub, where valley views unfold in all their splendor. Retreat to the primary bedroom with an ensuite with dual vanity sink and a spacious walk-in closet, a luxury haven crowned by a grand bay window framing breathtaking views. 3 other bedrooms are perfect for guests or a home office! Head into Silicon and downtown Los Gatos with ease.
/u.realgeeks.media/roddarealtyteam/logo-broker.png)
Additional Information
- Acres
- 9.21
- Age
- 44
- Bathroom Features
- Shower over Tub - 1, Stall Shower - 2+, Tub
- Cooling System
- None
- Family Room
- Kitchen / Family Room Combo
- Fireplace Description
- Family Room, Living Room, Wood Stove
- Floor Covering
- Carpet, Laminate
- Foundation
- Concrete Perimeter and Slab
- Garage Parking
- Attached Garage, Guest / Visitor Parking
- Heating System
- Fireplace, Forced Air
- Laundry Facilities
- In Garage
- Living Area
- 2,300
- Lot Size
- 401,231
- Other Rooms
- Bonus / Hobby Room, Den / Study / Office
- Other Utilities
- Propane On Site
- Roof
- Tile
- Sewer
- Septic Tank / Pump
- Style
- Contemporary
- Unincorporated Yn
- Yes
- View
- Bay View, View of Mountains
- Zoning
- SU
Mortgage Calculator
 The data relating to real estate for sale on this display comes in part from the Internet Data Exchange program of the MLSListingsTM MLS system. Real estate listings held by brokerage firms other than The Villages Realty - Rodda Realty Team are marked with the Internet Data Exchange and detailed information about them includes the names of the listing brokers and listing agents.
Based on information from MLSListings MLS as of . All data, including all measurements and calculations of area, is obtained from various sources and has not been, and will not be, verified by broker or MLS. All information should be independently reviewed and verified for accuracy. Properties may or may not be listed by the office/agent presenting the information.
Copyright 2026 MLSListings Inc. All rights reserved