711 Duncanville CT, Campbell, CA 95008
- $1,055,000
- 2
- BD
- 3
- BA
- 1,727
- SqFt




Listed by Darius Mcclelland, 408-691-5736 from Intero Real Estate Services
(If provided) CoList: from
Sold listing courtesy of Navneet Parmar from REEX
- Sold Price
- $1,055,000
- List Price
- $1,075,000
- Closing Date
- Nov 02, 2023
- MLS#
- ML81939589
- Status
- SOLD
- Bedrooms
- 2
- Total Bathrooms
- 3
- Full Bathrooms
- 3
- Sqft. of Residence
- 1,727
- Lot Size
- 1,033
- Year Built
- 1978
Property Description
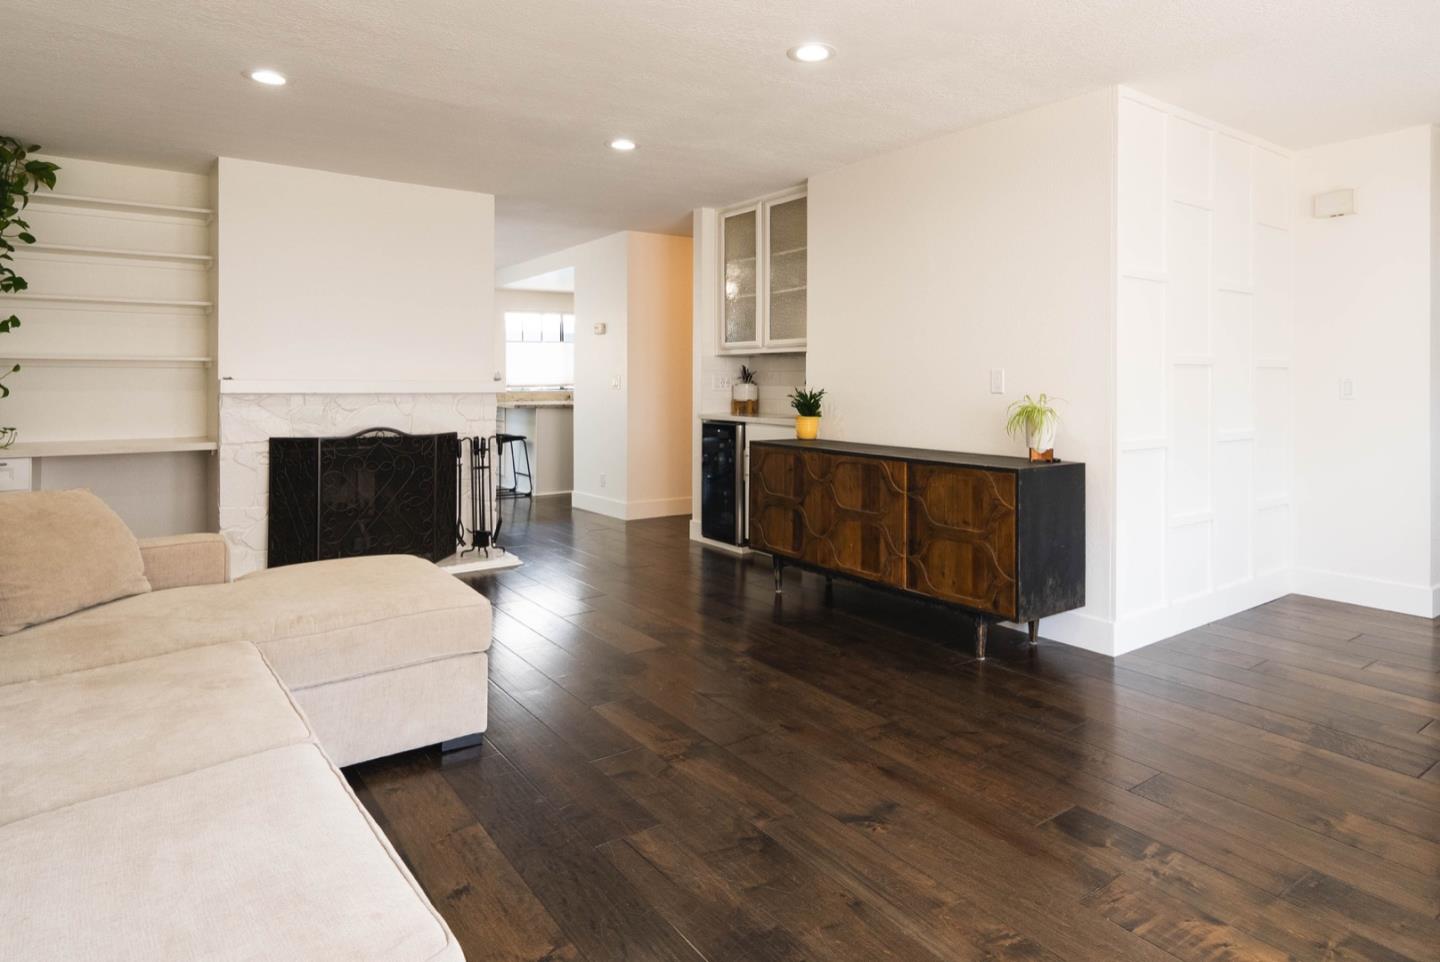
PRIME location!! Situated in its own quiet oasis, this townhome is nestled on a cul-de-sac walking distance to downtown Campbell. Convenience is everything with easy access to highways, major tech companies, shopping, and entertainment. Move in ready with hardwood floors, fresh interior paint, updated lighting, and an open floor plan leading to a balcony fit for relaxation. Upstairs a large primary bedroom awaits with high vaulted ceilings. Downstairs boasts a bonus room as well as a washer and dryer. In addition, you have plenty of parking with a large two-car garage and plenty of storage space. On a hot Summer day, go for a nice walk through downtown then soak up the sun in the community pool. Don't miss out on this one!
/u.realgeeks.media/roddarealtyteam/logo-broker.png)
Additional Information
- Acres
- 0.02
- Age
- 45
- Amenities
- Bay Window, Vaulted Ceiling
- Association Fee
- $517
- Association Fee Includes
- Common Area Electricity, Decks, Exterior Painting, Insurance - Common Area, Landscaping / Gardening, Maintenance - Common Area, Pool, Spa, or Tennis, Roof
- Building Name
- Windsor HOA
- Cooling System
- Central AC
- Family Room
- Separate Family Room
- Fireplace Description
- Gas Starter, Living Room, Wood Burning
- Floor Covering
- Hardwood
- Foundation
- Concrete Slab
- Garage Parking
- Attached Garage
- Heating System
- Forced Air
- Laundry Facilities
- Washer / Dryer
- Living Area
- 1,727
- Lot Size
- 1,033
- Neighborhood
- Campbell
- Other Rooms
- Bonus / Hobby Room, Den / Study / Office
- Other Utilities
- Public Utilities
- Pool Description
- Pool - In Ground
- Roof
- Composition, Shingle
- Sewer
- Sewer - Public
- Unincorporated Yn
- Yes
- Year Built
- 1978
- Zoning
- P-D
Mortgage Calculator
 The data relating to real estate for sale on this display comes in part from the Internet Data Exchange program of the MLSListingsTM MLS system. Real estate listings held by brokerage firms other than The Villages Realty - Rodda Realty Team are marked with the Internet Data Exchange and detailed information about them includes the names of the listing brokers and listing agents.
Based on information from MLSListings MLS as of . All data, including all measurements and calculations of area, is obtained from various sources and has not been, and will not be, verified by broker or MLS. All information should be independently reviewed and verified for accuracy. Properties may or may not be listed by the office/agent presenting the information.
Copyright 2026 MLSListings Inc. All rights reserved