999 S San Tomas Aquino RD, Campbell, CA 95008
- $3,000,000
- 4
- BD
- 4
- BA
- 2,738
- SqFt








Listed by Shawn Ghandchi, 408-800-8837 from KW Santa Clara Valley Inc
(If provided) CoList: from
Sold listing courtesy of Rajeev Awasty from SBKS02
- Sold Price
- $3,000,000
- List Price
- $3,198,000
- Closing Date
- Nov 14, 2023
- MLS#
- ML81939519
- Status
- SOLD
- Bedrooms
- 4
- Total Bathrooms
- 4
- Full Bathrooms
- 3
- Partial Bathrooms
- 1
- Sqft. of Residence
- 2,738
- Lot Size
- 6,252
- Listing Area
- Campbell
- Year Built
- 2018
Property Description
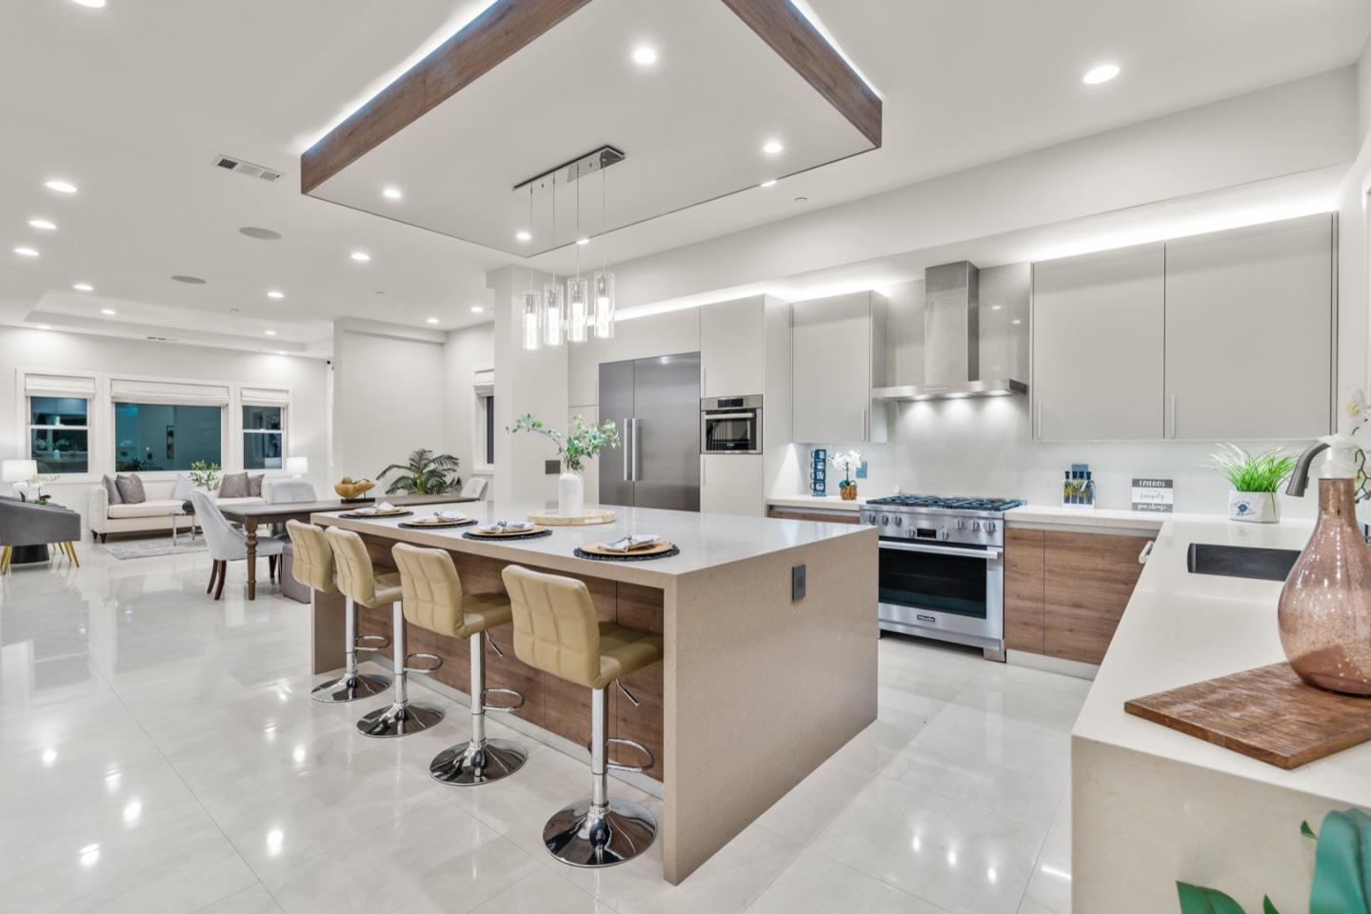
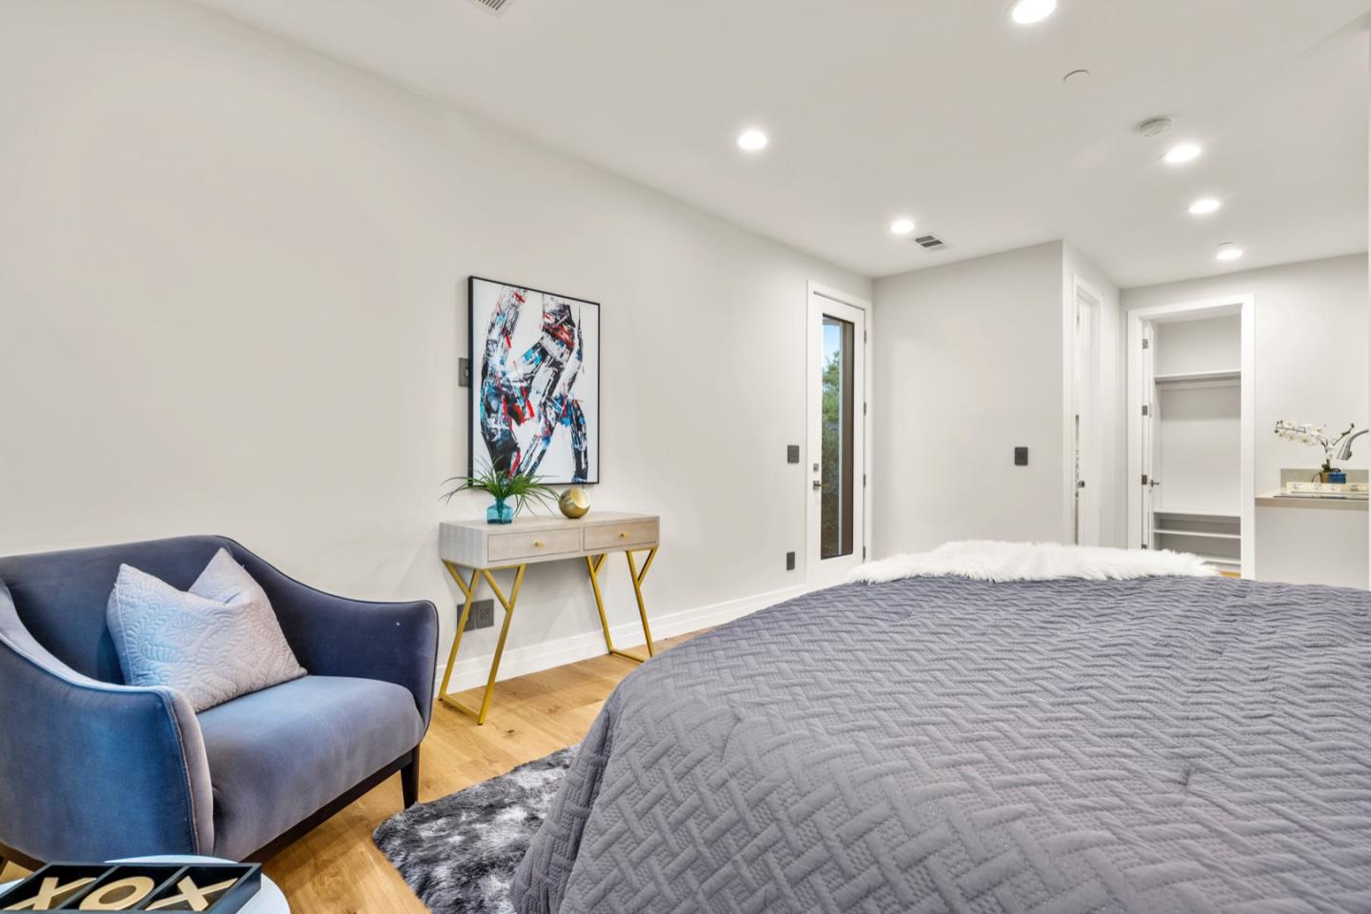
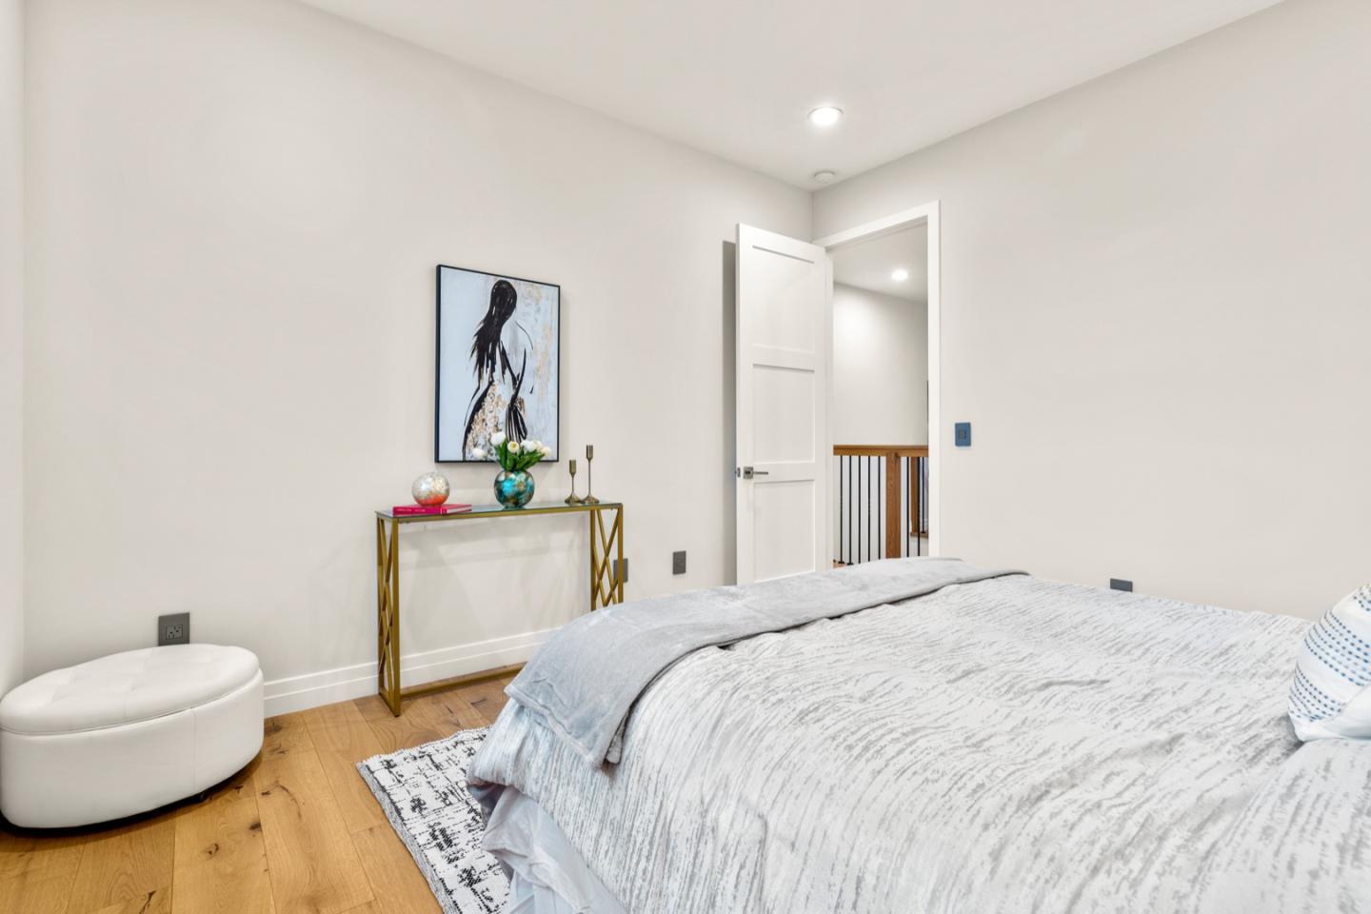
Newly constructed 2-story contemporary home with a completely open floor plan, high ceilings and all the modern finishes. Open concept floor plan huge great room with dining area, kitchen, & family room. Family room with custom wood panels & entertainment center. State of the art chefs kitchen with European cabinets, top of the line Miele appliances, oversized island with waterfall countertops & wine cooler. New attached ADU was just completed in 2023 with a seperate entrance from the side of the house and its own kitchen, bathroom & walk-in closet. Primary bedroom offers a large custom walk-in closet & a regular closet. Also the bathroom w/ big Spanish Tiles, double sink vanities, overhead rain shower. Highly desirable Campbell location, convenient access to Westgate shopping center, downtown Campbell and parks* Close to major employers, Harker w/ easy access to San Tomas, Lawrence Expy, US 85, I-280, &17*. Walking distance to best Campbell schools.
/u.realgeeks.media/roddarealtyteam/logo-broker.png)
Additional Information
- Acres
- 0.14
- Age
- 5
- Cooling System
- Central AC, Multi-Zone
- Family Room
- Kitchen / Family Room Combo
- Fireplace Description
- Living Room
- Floor Covering
- Hardwood, Tile
- Foundation
- Concrete Perimeter
- Garage Parking
- Attached Garage
- Heating System
- Central Forced Air - Gas
- Living Area
- 2,738
- Lot Size
- 6,252
- Neighborhood
- Campbell
- Other Utilities
- Public Utilities
- Roof
- Tile
- Sewer
- Sewer - Public
- Zoning
- R-1-6
Mortgage Calculator
 The data relating to real estate for sale on this display comes in part from the Internet Data Exchange program of the MLSListingsTM MLS system. Real estate listings held by brokerage firms other than The Villages Realty - Rodda Realty Team are marked with the Internet Data Exchange and detailed information about them includes the names of the listing brokers and listing agents.
Based on information from MLSListings MLS as of . All data, including all measurements and calculations of area, is obtained from various sources and has not been, and will not be, verified by broker or MLS. All information should be independently reviewed and verified for accuracy. Properties may or may not be listed by the office/agent presenting the information.
Copyright 2026 MLSListings Inc. All rights reserved