912 Campisi WAY 214, Campbell, CA 95008
- $1,113,000
- 2
- BD
- 2
- BA
- 1,414
- SqFt




Listed by Ella (Yan) Liang, 650-690-5342 from Golden Gate Sotheby's International Realty
(If provided) CoList: from
Sold listing courtesy of Mahvash Tahsini from NTERO
- Sold Price
- $1,113,000
- List Price
- $998,000
- Closing Date
- Sep 08, 2023
- MLS#
- ML81939029
- Status
- SOLD
- Bedrooms
- 2
- Total Bathrooms
- 2
- Full Bathrooms
- 2
- Sqft. of Residence
- 1,414
- Year Built
- 2008
Property Description
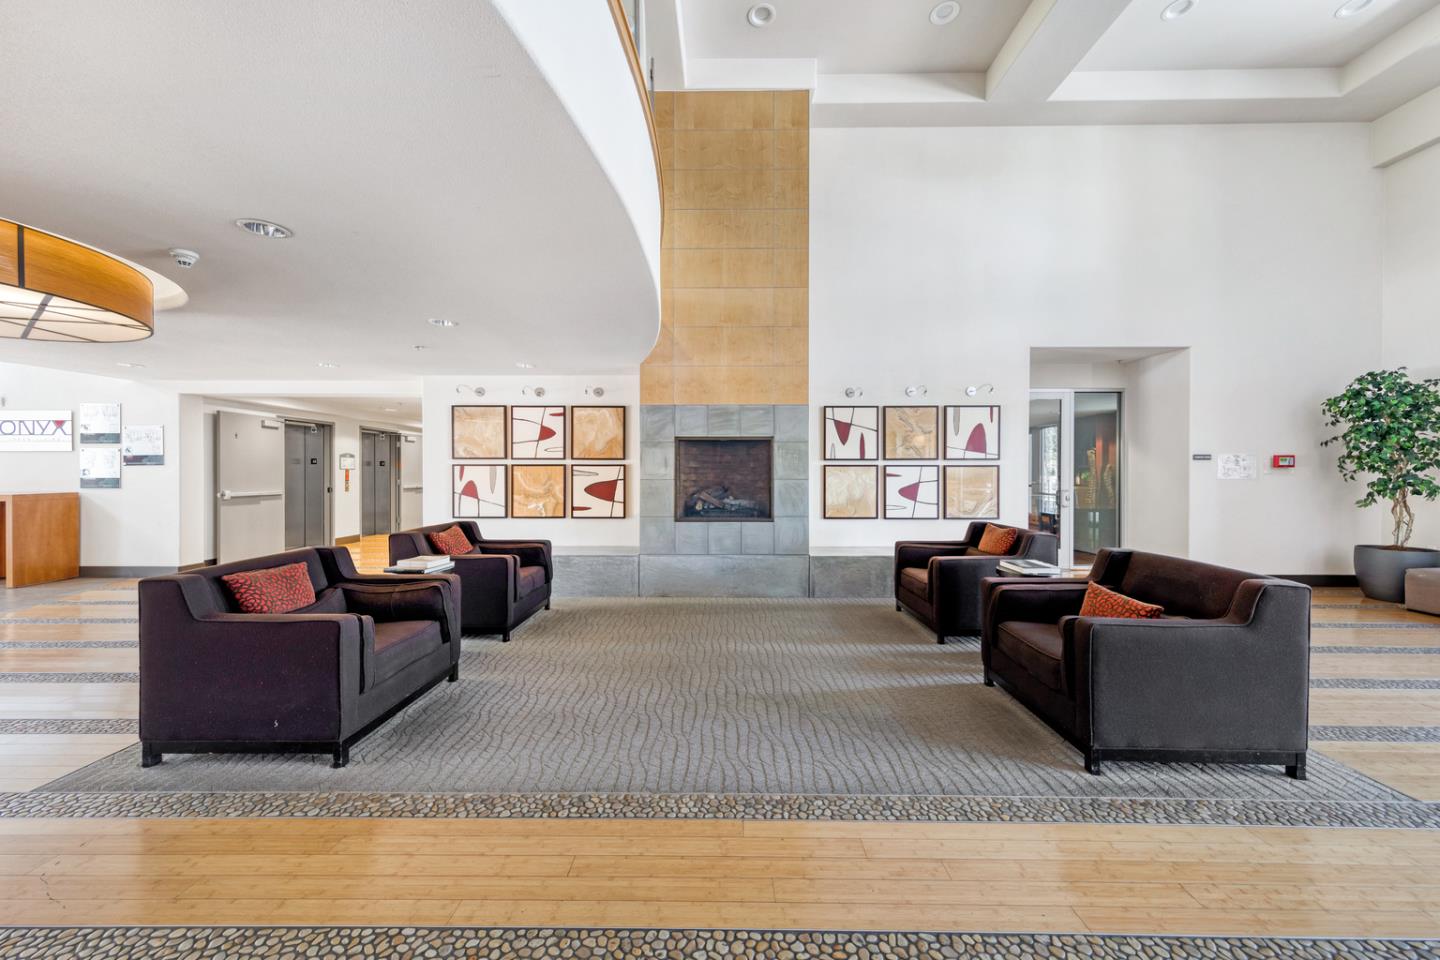
Bonus office with a balcony!!! Welcome home to a luxurious modern lifestyle with high ceilings and views of the foothills and tree lines. Enjoy your morning coffee on this patio view. Gourmet kitchen, tastefully done cabinets, granite countertops and gas stove. Gas burning fireplace. Open floor plan with delightful natural light. Primary bathroom has a double sink, glass enclosed shower, and soaking tub. Laundry inside unit. Noise blocking triple pane window and award-winning Campbell schools. Onyx offers hotel-esque common areas and a full spectrum of amenities: 2 underground parking spaces, event space, fitness center, recreation room, and extra storage unit.Gated community. Near Los Gatos Creek Trail. Walking distance to the Pruneyard and downtown Campbell with Wholefoods, theaters, light rail, farmers market and fine dining.
/u.realgeeks.media/roddarealtyteam/logo-broker.png)
Additional Information
- Age
- 15
- Association Fee
- $529
- Association Fee Includes
- Garbage, Maintenance - Common Area, Maintenance - Exterior, Water
- Building Name
- The Onyx
- Cooling System
- Central AC
- Family Room
- Kitchen / Family Room Combo
- Fireplace Description
- Gas Burning
- Foundation
- Concrete Perimeter and Slab
- Garage Parking
- Assigned Spaces
- Heating System
- Central Forced Air
- Living Area
- 1,414
- Neighborhood
- Campbell
- Other Utilities
- Individual Electric Meters, Individual Gas Meters
- Roof
- Composition
- Sewer
- Sewer Connected
- Unincorporated Yn
- Yes
- Year Built
- 2008
- Zoning
- P-D
Mortgage Calculator
 The data relating to real estate for sale on this display comes in part from the Internet Data Exchange program of the MLSListingsTM MLS system. Real estate listings held by brokerage firms other than The Villages Realty - Rodda Realty Team are marked with the Internet Data Exchange and detailed information about them includes the names of the listing brokers and listing agents.
Based on information from MLSListings MLS as of . All data, including all measurements and calculations of area, is obtained from various sources and has not been, and will not be, verified by broker or MLS. All information should be independently reviewed and verified for accuracy. Properties may or may not be listed by the office/agent presenting the information.
Copyright 2026 MLSListings Inc. All rights reserved