3529 Marten AVE, San Jose, CA 95148
- $1,550,000
- 5
- BD
- 4
- BA
- 2,480
- SqFt





Listed by Frank Ruan, 650-400-0085 from Stanford Professional Realty Inc
(If provided) CoList: from
Sold listing courtesy of Tom Truong from 01DINI01
- Sold Price
- $1,550,000
- List Price
- $1,449,000
- Closing Date
- Sep 15, 2023
- MLS#
- ML81938834
- Status
- SOLD
- Bedrooms
- 5
- Total Bathrooms
- 4
- Full Bathrooms
- 4
- Sqft. of Residence
- 2,480
- Lot Size
- 8,945
- Listing Area
- Alum Rock
- Year Built
- 1972
Property Description
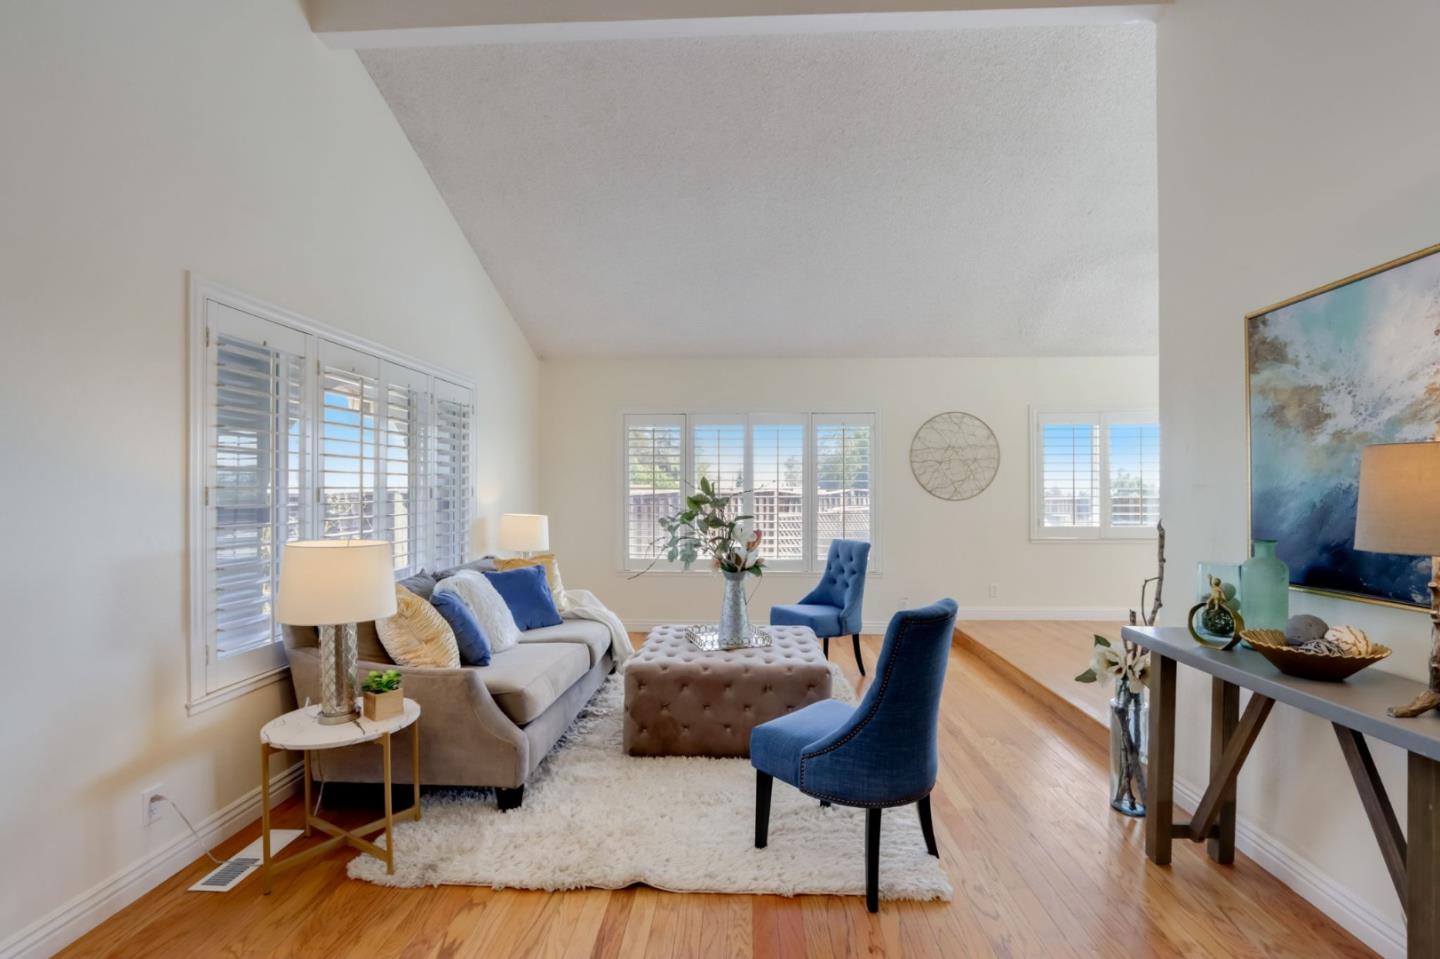
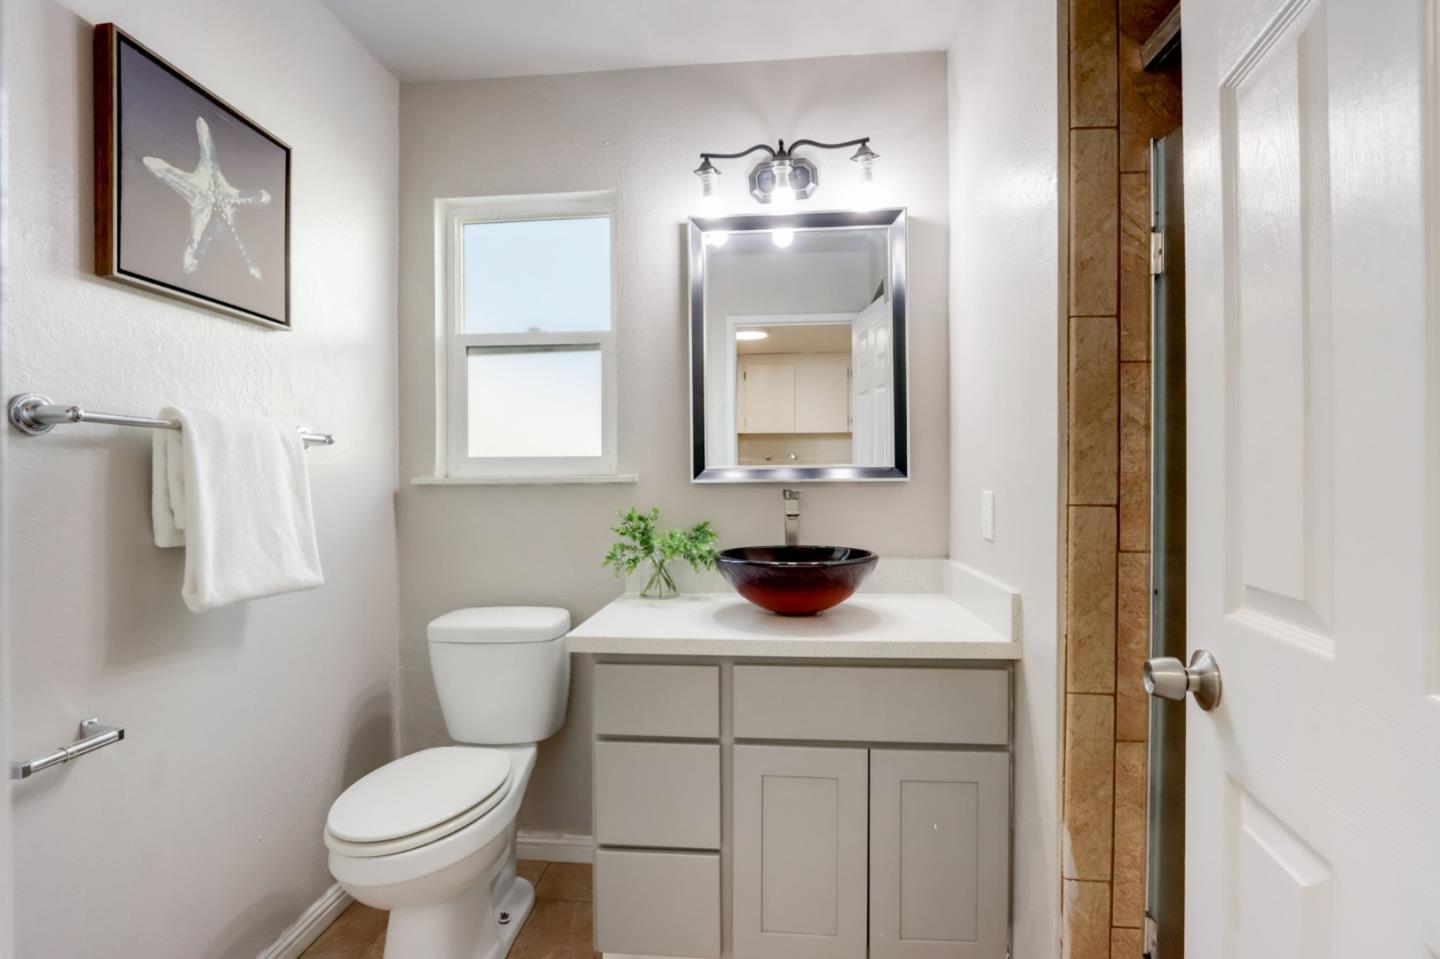
Absolutely the best large home in the highly desirable Alum Rock neighborhood! This stunning home with 2 Master Suites is a One of a Kind. Bright Open Floor Plan with A/C, Updated Kitchen with Granite Counters & Breakfast Bar, Stainless Appliances and Pantry. The Living Room Offers Plenty of Natural Light and the house has a solar system installed. The Spacious Downstairs Master Suite has High Ceilings, a Beautiful Gas Fireplace, a luxurious Walk in Closet with extra attic space, Bath with Separate Jacuzzi Tub and Stall Shower and French Doors to the Outside Deck and Blue Pool. The Upstairs Master Suite was renovated to be extra spacious and a Walk in Closet plus a bonus storage room. The bathroom was upgraded with an amazing waterfall design. A private patio was added upstairs to get a prime view of San Jose night lights.Two Additional Bedrooms upstairs with the mountain view through the windows. Private Rear Yard with Sparkling Pool, newly paved cement, 2 Decks. THIS HOME A MUST SEE!
/u.realgeeks.media/roddarealtyteam/logo-broker.png)
Additional Information
- Acres
- 0.21
- Age
- 51
- Cooling System
- Ceiling Fan, Central AC
- Family Room
- Separate Family Room
- Fireplace Description
- Gas Burning, Wood Burning
- Foundation
- Concrete Perimeter and Slab, Crawl Space
- Garage Parking
- Attached Garage, Gate / Door Opener
- Heating System
- Central Forced Air - Gas
- Living Area
- 2,480
- Lot Size
- 8,945
- Neighborhood
- Alum Rock
- Other Utilities
- Public Utilities
- Pool Description
- Pool - Fenced, Pool - In Ground, Pool - Sweep
- Roof
- Composition, Shingle
- Sewer
- Sewer Connected
- Unincorporated Yn
- Yes
- Zoning
- R1-8
Mortgage Calculator
 The data relating to real estate for sale on this display comes in part from the Internet Data Exchange program of the MLSListingsTM MLS system. Real estate listings held by brokerage firms other than The Villages Realty - Rodda Realty Team are marked with the Internet Data Exchange and detailed information about them includes the names of the listing brokers and listing agents.
Based on information from MLSListings MLS as of . All data, including all measurements and calculations of area, is obtained from various sources and has not been, and will not be, verified by broker or MLS. All information should be independently reviewed and verified for accuracy. Properties may or may not be listed by the office/agent presenting the information.
Copyright 2026 MLSListings Inc. All rights reserved