1832 White Oaks CT, Campbell, CA 95008
- $2,259,800
- 4
- BD
- 3
- BA
- 2,445
- SqFt






Listed by Susan Nystrom-Walsh, 408-482-9343 from Compass
(If provided) CoList: from
Sold listing courtesy of Summer Che from APR
- Sold Price
- $2,259,800
- List Price
- $2,398,000
- Closing Date
- Oct 05, 2023
- MLS#
- ML81938830
- Status
- SOLD
- Bedrooms
- 4
- Total Bathrooms
- 3
- Full Bathrooms
- 2
- Partial Bathrooms
- 1
- Sqft. of Residence
- 2,445
- Lot Size
- 7,000
- Listing Area
- Campbell
- Year Built
- 1988
Property Description
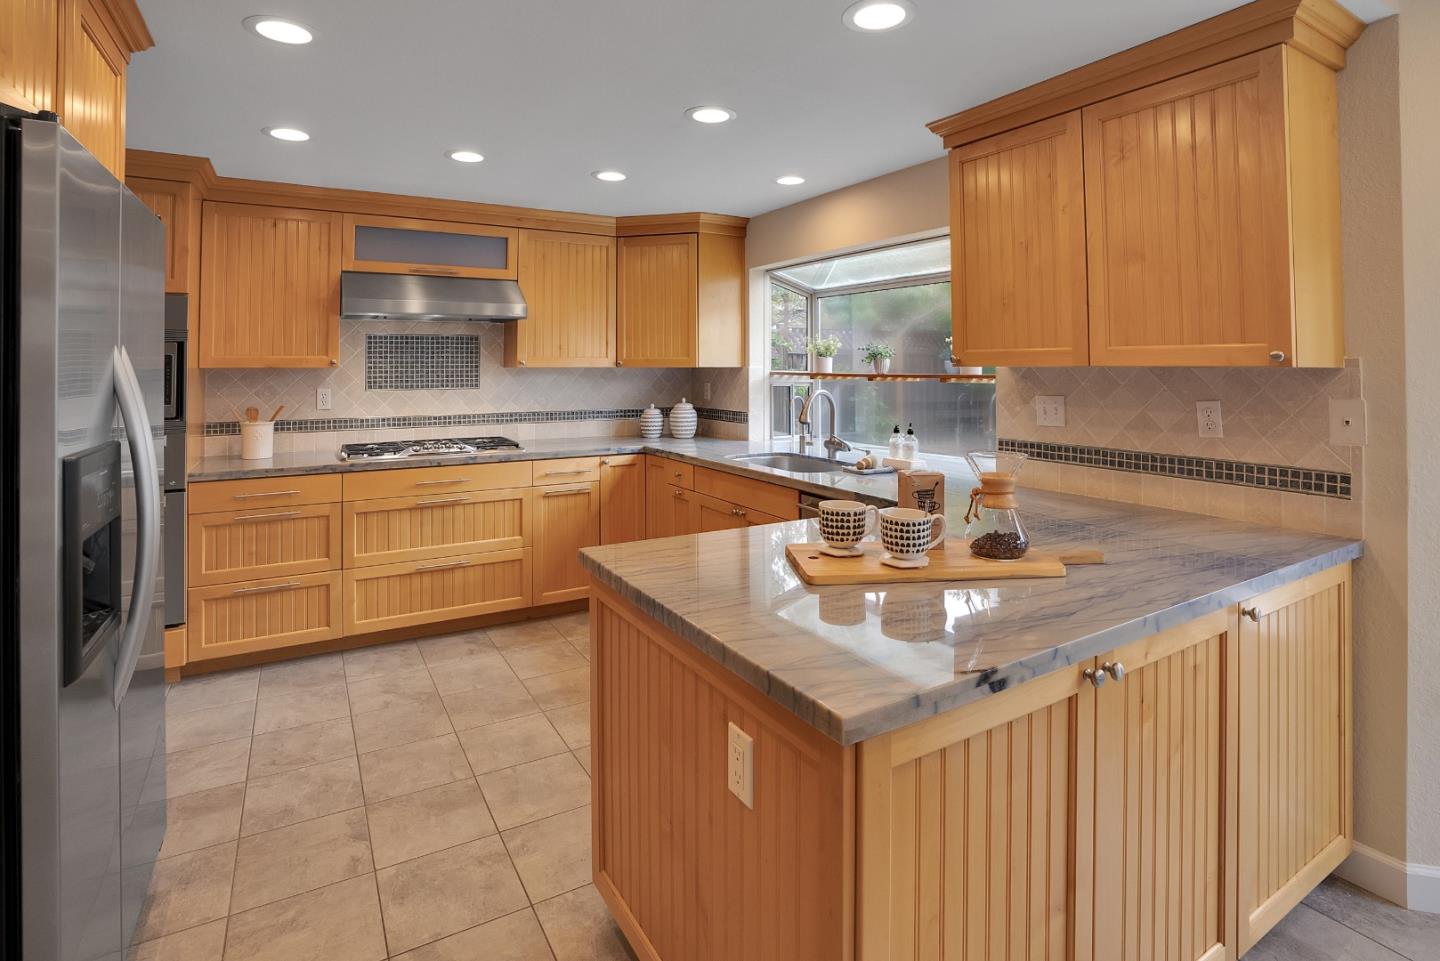
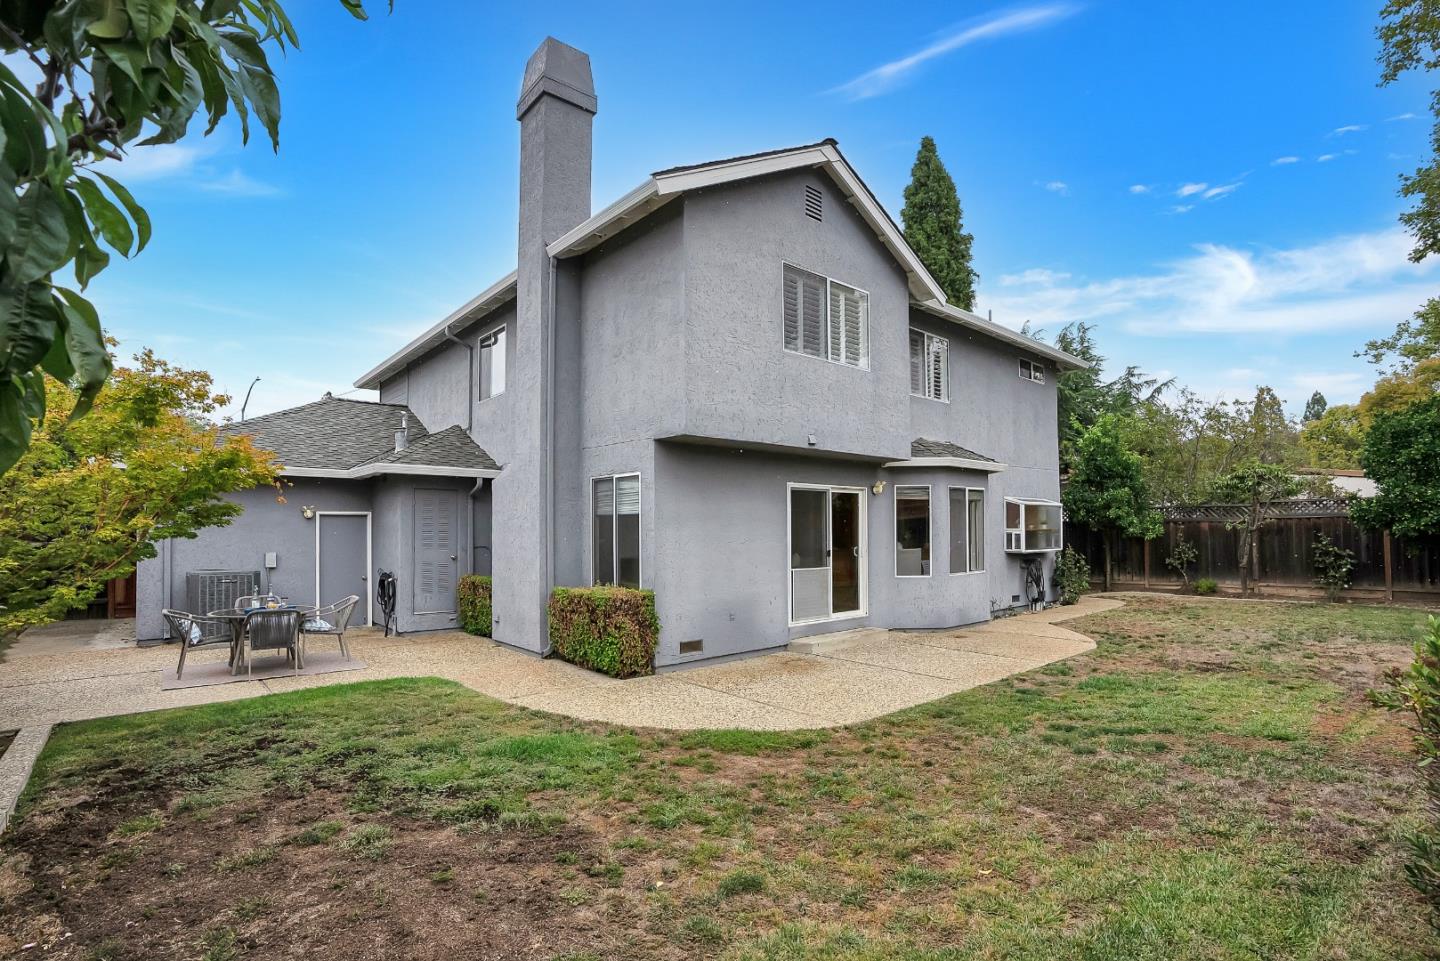
This stunning 4bd/2.5ba home custom-built by Pinn Brothers is situated on a peaceful cul-de-sac with convenient access to The Pruneyard, Highways 17 and 85, and the North 40. Impeccably maintained, this home boasts a dramatic entry with high ceilings in the living room and entryway, creating a welcoming atmosphere. The open-concept family/kitchen area is exceptional, featuring a gourmet kitchen complete with high-end appliances, including a Thermador gas range, oven, and warming oven, as well as designer blue granite counters, a bar, and a fireplace surround. The custom cabinets, wine storage, and wine refrigerator provide ample storage and entertaining space. With wide hallways, a grand staircase, and an indoor laundry area, the home is both spacious and functional. Upstairs, you'll find all four bedrooms, including the light and bright main bedroom with a designer closet system. The main bathroom, as well as all other bathrooms, feature Toto fixtures. The finished 3 car garage is equipped with LED lighting and numerous electrical outlets, perfect for projects. This one-of-a-kind home is sure to make a great first impression and leave you with a lasting impression. This is truly a lifestyle home!!!
/u.realgeeks.media/roddarealtyteam/logo-broker.png)
Additional Information
- Acres
- 0.16
- Age
- 35
- Bathroom Features
- Tubs - 2+
- Bedroom Description
- Walk-in Closet
- Cooling System
- Central AC
- Family Room
- Other
- Fireplace Description
- Family Room, Living Room
- Foundation
- Concrete Perimeter
- Garage Parking
- Attached Garage
- Heating System
- Central Forced Air
- Laundry Facilities
- Inside
- Living Area
- 2,445
- Lot Size
- 7,000
- Neighborhood
- Campbell
- Other Utilities
- Public Utilities
- Roof
- Composition
- Sewer
- Sewer Connected
- Unincorporated Yn
- Yes
- Zoning
- R-1-6
Mortgage Calculator
 The data relating to real estate for sale on this display comes in part from the Internet Data Exchange program of the MLSListingsTM MLS system. Real estate listings held by brokerage firms other than The Villages Realty - Rodda Realty Team are marked with the Internet Data Exchange and detailed information about them includes the names of the listing brokers and listing agents.
Based on information from MLSListings MLS as of . All data, including all measurements and calculations of area, is obtained from various sources and has not been, and will not be, verified by broker or MLS. All information should be independently reviewed and verified for accuracy. Properties may or may not be listed by the office/agent presenting the information.
Copyright 2026 MLSListings Inc. All rights reserved