138 Spyglass Hill RD, San Jose, CA 95127
- $935,000
- 3
- BD
- 3
- BA
- 1,781
- SqFt



Listed by Lee Ginsburg, 650-358-3959 from Intero Real Estate Services
(If provided) CoList: from
Sold listing courtesy of Mark Burstein from KWSCV
- Sold Price
- $935,000
- List Price
- $899,000
- Closing Date
- Oct 12, 2023
- MLS#
- ML81938351
- Status
- SOLD
- Bedrooms
- 3
- Total Bathrooms
- 3
- Full Bathrooms
- 2
- Partial Bathrooms
- 1
- Sqft. of Residence
- 1,781
- Lot Size
- 2,179
- Year Built
- 1980
Property Description
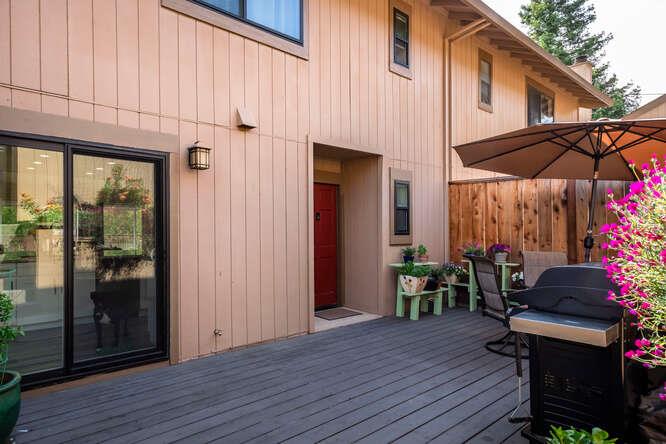
Want Serene & Quiet! Look no further. Nestled among the breathtaking Foothills & Alum Rock Canyon, The beauty of nature surrounds the property & can be enjoyed from the Family Room & Deck. Fenced courtyard entrance features a garden area. The interior is equally impressive boasting high ceilings, recessed lights, remodeled kitchen, & 1/2 bath on main floor. The kitchen has been remodeled w/stainless steel appliances, expansive quartz countertops, & ample storage. Primary bedroom boast a walk-in closet & en-suite bathroom. In addition, there are 2 other spacious bedrooms & 2nd full bath. The dining room/family room combo boast soaring ceilings, cozy fireplace, & convenient access to the deck creating an inviting space for gatherings & relaxation. Access to the pool & clubhouse. Enhance your lifestyle further in this serene haven. Step out your door & walk Peacock Gap trail into Alum Rock Park. This property qualifies for $13,000 in FREE GRANTS!!! ask me
/u.realgeeks.media/roddarealtyteam/logo-broker.png)
Additional Information
- Acres
- 0.05
- Age
- 43
- Amenities
- High Ceiling
- Association Fee
- $565
- Association Fee Includes
- Maintenance - Common Area
- Bathroom Features
- Half on Ground Floor, Shower over Tub - 1, Stall Shower
- Bedroom Description
- Walk-in Closet
- Building Name
- Country Club Heights
- Cooling System
- Central AC
- Family Room
- Kitchen / Family Room Combo
- Fireplace Description
- Family Room
- Floor Covering
- Carpet, Laminate, Tile
- Foundation
- Concrete Slab
- Garage Parking
- Detached Garage
- Heating System
- Central Forced Air
- Laundry Facilities
- Inside
- Living Area
- 1,781
- Lot Size
- 2,179
- Neighborhood
- Alum Rock
- Other Utilities
- Individual Electric Meters, Individual Gas Meters
- Pool Description
- Community Facility
- Roof
- Other
- Sewer
- Sewer - Public
- Unincorporated Yn
- Yes
- View
- Canyon View
- Year Built
- 1980
- Zoning
- RM-CL
Mortgage Calculator
 The data relating to real estate for sale on this display comes in part from the Internet Data Exchange program of the MLSListingsTM MLS system. Real estate listings held by brokerage firms other than The Villages Realty - Rodda Realty Team are marked with the Internet Data Exchange and detailed information about them includes the names of the listing brokers and listing agents.
Based on information from MLSListings MLS as of . All data, including all measurements and calculations of area, is obtained from various sources and has not been, and will not be, verified by broker or MLS. All information should be independently reviewed and verified for accuracy. Properties may or may not be listed by the office/agent presenting the information.
Copyright 2026 MLSListings Inc. All rights reserved