1051 Crescent TER, Milpitas, CA 95035
- $2,525,000
- 4
- BD
- 3
- BA
- 2,549
- SqFt






Listed by Debbie I. Giordano, 408-945-8988 from Master Brokers
(If provided) CoList: from
Sold listing courtesy of Amar Realtor from KWPA
- Sold Price
- $2,525,000
- List Price
- $2,598,888
- Closing Date
- Oct 31, 2023
- MLS#
- ML81938312
- Status
- SOLD
- Bedrooms
- 4
- Total Bathrooms
- 3
- Full Bathrooms
- 3
- Sqft. of Residence
- 2,549
- Lot Size
- 6,175
- Listing Area
- Milpitas
- Year Built
- 1988
Property Description
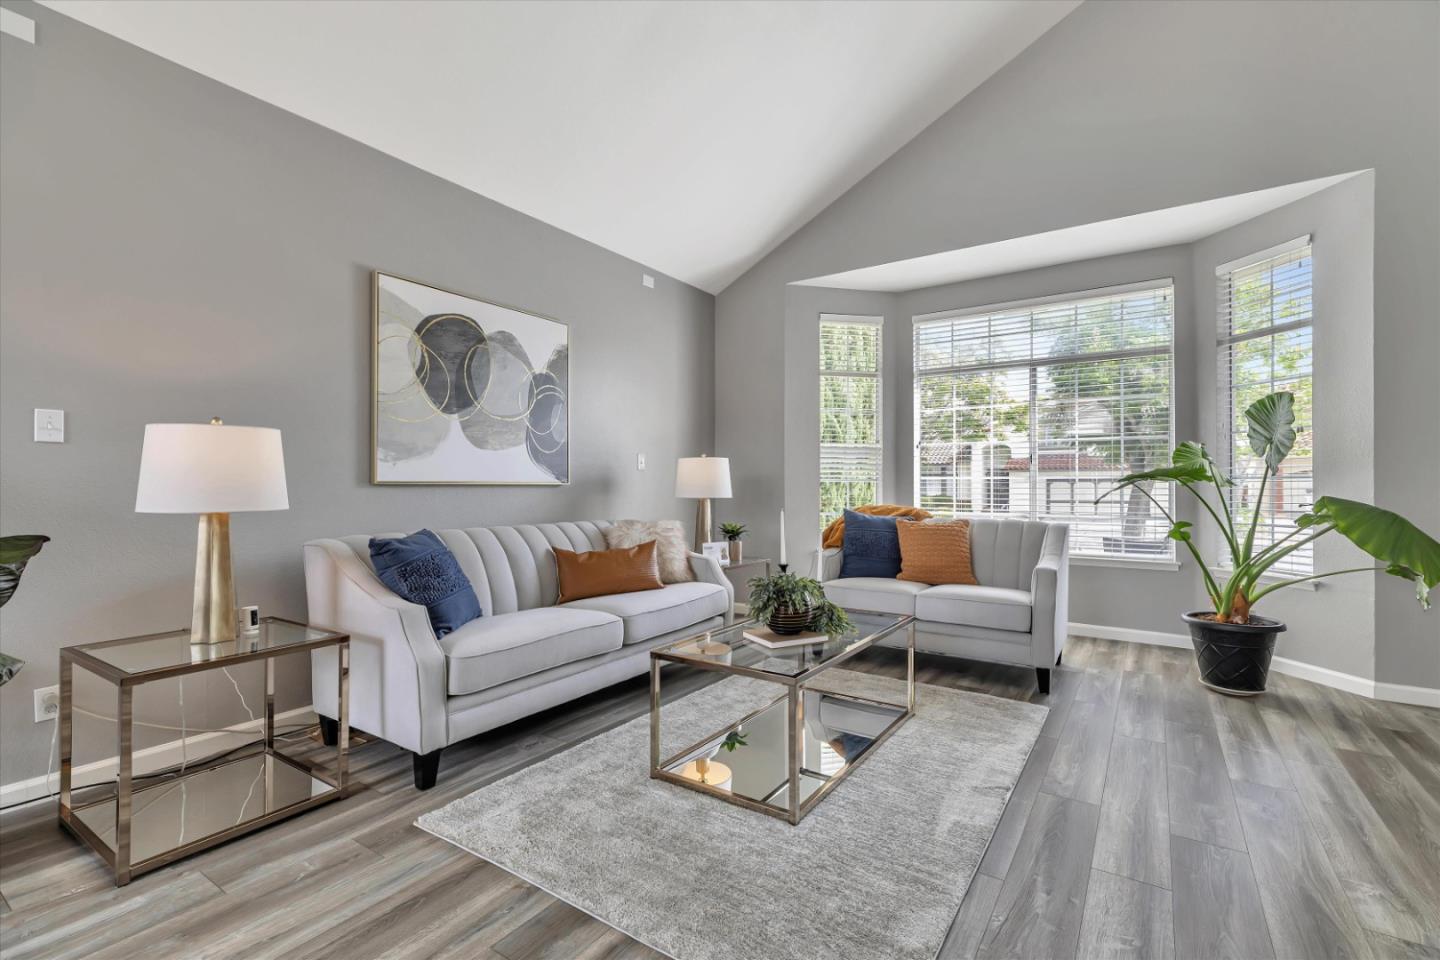
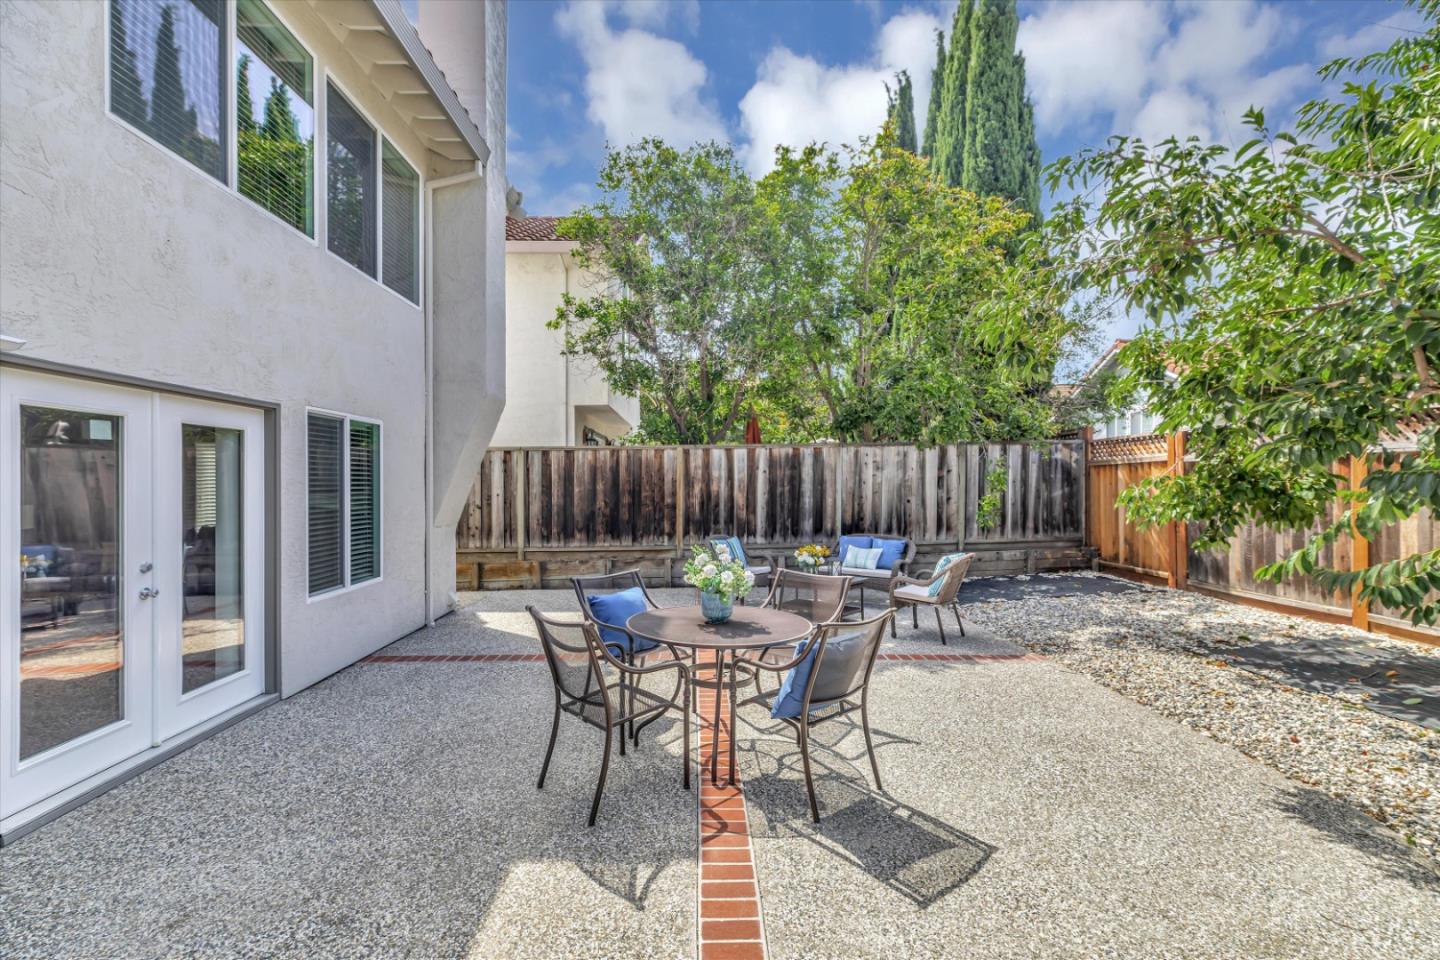
Experience elegance and comfort in the heart of Hillcrest area!! Prime location near the renowned Sinnott Elementary School, this exquisite residence offers the perfect blend of luxury and convenience! Freshly painted inside and outside , the home gleams with renewed vibrancy! Brand new plush carpeting and brand new waterproof laminate flooring all color coordinated-sure to please!! The central A/C is operated with dual heating and new a/c units.The heart of any home is it's kitchen, and this one does not disappoint! Remodeled just two years ago, it boasts a gas stove/granite counters/tile floor!! The cozy family room is complete with fireplace/recessed lighting/wet bar-perfect for entertaining!! Retreat to the master suite w/ cathedral ceilings and dramatic master bath-dual sinks/separate tub/shower, the Shapell trademark!!Bedroom and bathroom downstairs!! Low maintenance yards make this a great opportunity to make this showstopper your very own!!Open Sat 9/30 & Sun 10/01!!
/u.realgeeks.media/roddarealtyteam/logo-broker.png)
Additional Information
- Acres
- 0.14
- Age
- 35
- Cooling System
- Central AC
- Family Room
- Separate Family Room
- Fireplace Description
- Family Room
- Foundation
- Concrete Slab
- Garage Parking
- Attached Garage
- Heating System
- Forced Air
- Living Area
- 2,549
- Lot Size
- 6,175
- Neighborhood
- Milpitas
- Other Utilities
- Public Utilities
- Roof
- Tile
- Sewer
- Sewer - Public
- Unincorporated Yn
- Yes
- Zoning
- R1
Mortgage Calculator
 The data relating to real estate for sale on this display comes in part from the Internet Data Exchange program of the MLSListingsTM MLS system. Real estate listings held by brokerage firms other than The Villages Realty - Rodda Realty Team are marked with the Internet Data Exchange and detailed information about them includes the names of the listing brokers and listing agents.
Based on information from MLSListings MLS as of . All data, including all measurements and calculations of area, is obtained from various sources and has not been, and will not be, verified by broker or MLS. All information should be independently reviewed and verified for accuracy. Properties may or may not be listed by the office/agent presenting the information.
Copyright 2026 MLSListings Inc. All rights reserved