347 W Rincon AVE A, Campbell, CA 95008
- $1,300,000
- 3
- BD
- 3
- BA
- 1,665
- SqFt




Listed by Susan Merani, 408-234-1100 from Keller Williams Realty-Silicon Valley
(If provided) CoList: from
Sold listing courtesy of Craig Pellegrini from RDFIN
- Sold Price
- $1,300,000
- List Price
- $1,350,000
- Closing Date
- Nov 09, 2023
- MLS#
- ML81938181
- Status
- SOLD
- Bedrooms
- 3
- Total Bathrooms
- 3
- Full Bathrooms
- 2
- Partial Bathrooms
- 1
- Sqft. of Residence
- 1,665
- Lot Size
- 1,176
- Year Built
- 1981
Property Description
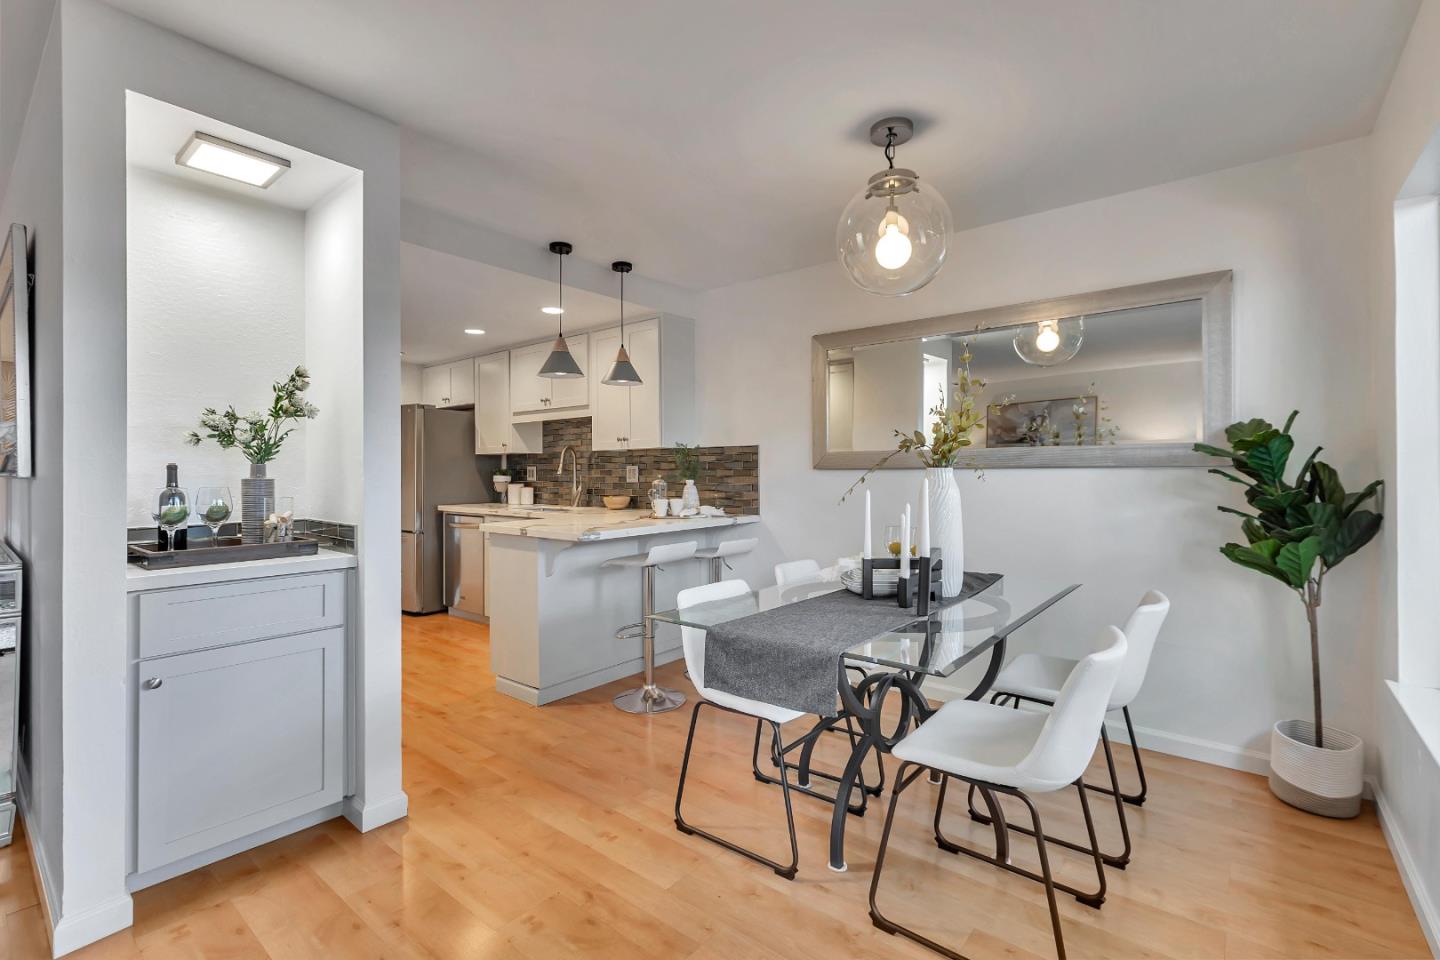
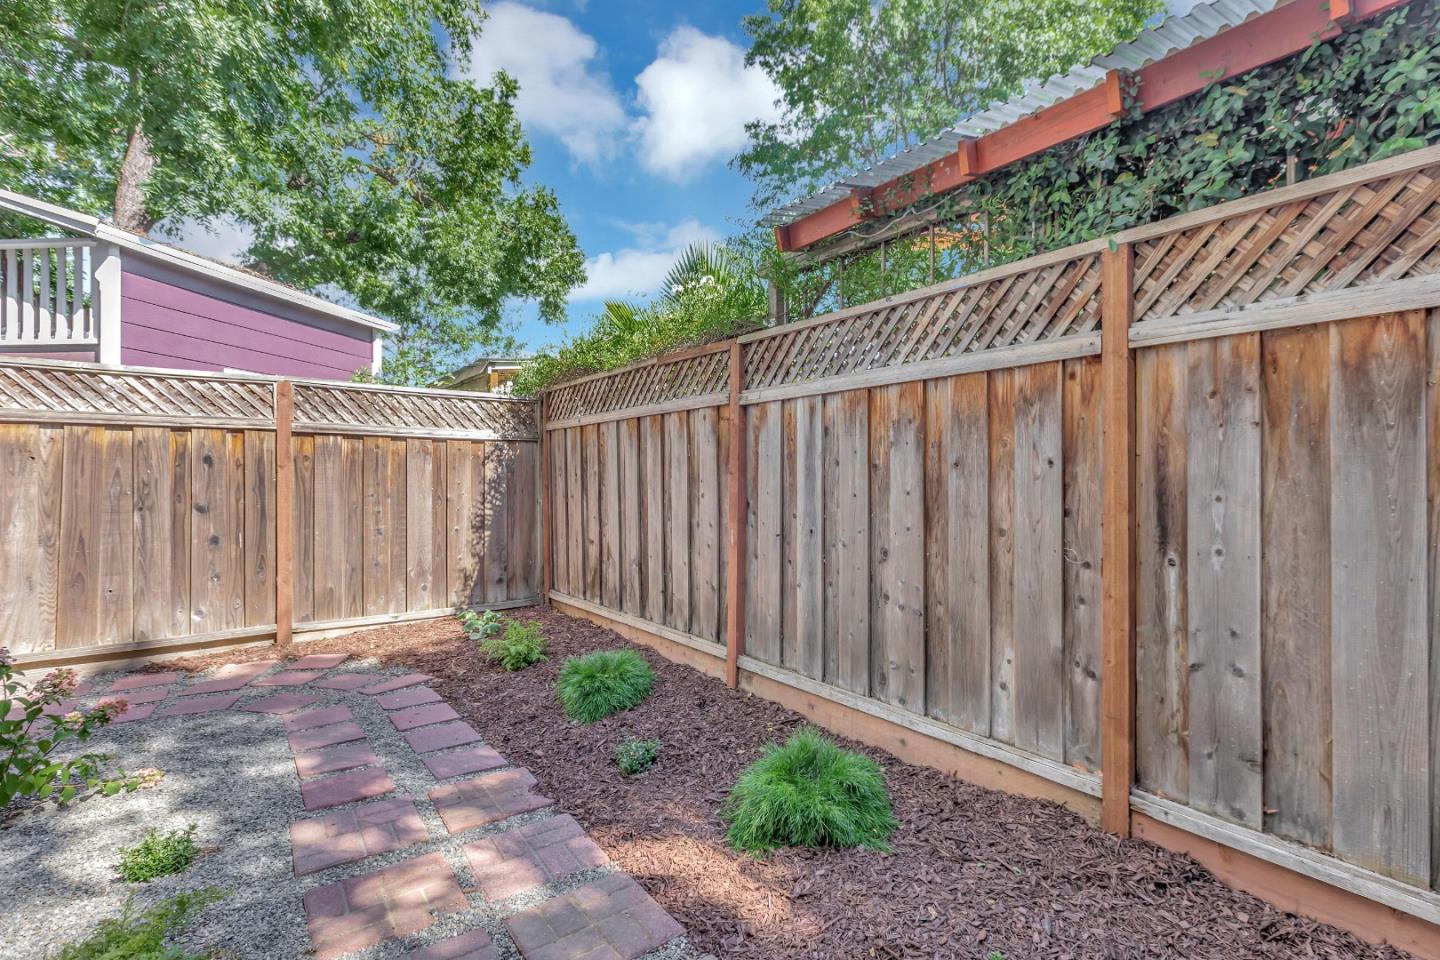
Very rare opportunity to own a beautiful home in a small complex! Large, bright, upgraded and walk to Downtown Campbell, Community Center, Parks, Schools, Church, Restaurants, Farmers Market and more. 3 Bedrooms & 2.5 & a Study Nook. Freshly painted interior. Nice upgraded Baths & Kitchen with Quartz Counters, Stainless Steel Appliances, Recessed Lights and Shaker Style Cabinets. Fireplace in Living & Master Bedroom. Laundry Room w/access to large 2 Car Garage. Walk to Campbell School of Innovation (T-8). Cute Back & Side Yards Prepped just for you!! You won't be disappointed! EZ parking on Rincon Av. Complex has limited parking!!
/u.realgeeks.media/roddarealtyteam/logo-broker.png)
Additional Information
- Acres
- 0.03
- Age
- 42
- Amenities
- High Ceiling
- Association Fee
- $626
- Association Fee Includes
- Exterior Painting, Fencing, Insurance - Common Area, Maintenance - Common Area, Pool, Spa, or Tennis, Recreation Facility, Roof
- Bathroom Features
- Double Sinks, Half on Ground Floor, Primary - Stall Shower(s), Shower over Tub - 1, Tile, Updated Bath
- Bedroom Description
- Walk-in Closet
- Building Name
- Campbell Squire
- Cooling System
- Central AC
- Family Room
- No Family Room
- Fence
- Fenced Back
- Fireplace Description
- Gas Burning, Living Room, Primary Bedroom
- Floor Covering
- Carpet, Laminate, Tile
- Foundation
- Concrete Slab
- Garage Parking
- Attached Garage, Gate / Door Opener, Parking Area
- Heating System
- Central Forced Air
- Laundry Facilities
- In Utility Room, Washer / Dryer
- Living Area
- 1,665
- Lot Size
- 1,176
- Neighborhood
- Campbell
- Other Rooms
- Laundry Room, Office Area
- Other Utilities
- Public Utilities
- Pool Description
- Community Facility, Heated - Solar
- Roof
- Composition, Shingle
- Sewer
- Sewer - Public, Sewer Connected
- Unincorporated Yn
- Yes
- Unit Description
- End Unit
- Year Built
- 1981
- Zoning
- P-D
Mortgage Calculator
 The data relating to real estate for sale on this display comes in part from the Internet Data Exchange program of the MLSListingsTM MLS system. Real estate listings held by brokerage firms other than The Villages Realty - Rodda Realty Team are marked with the Internet Data Exchange and detailed information about them includes the names of the listing brokers and listing agents.
Based on information from MLSListings MLS as of . All data, including all measurements and calculations of area, is obtained from various sources and has not been, and will not be, verified by broker or MLS. All information should be independently reviewed and verified for accuracy. Properties may or may not be listed by the office/agent presenting the information.
Copyright 2026 MLSListings Inc. All rights reserved