8 Grove ST, Los Gatos, CA 95030
- $3,000,000
- 4
- BD
- 4
- BA
- 2,680
- SqFt




Listed by John Tran, 408-931-0897 from KW Santa Clara Valley Inc
(If provided) CoList: from
Sold listing courtesy of Kimberley Bellotti from SGP
- Sold Price
- $3,000,000
- List Price
- $2,989,000
- Closing Date
- Oct 12, 2023
- MLS#
- ML81937699
- Status
- SOLD
- Bedrooms
- 4
- Total Bathrooms
- 4
- Full Bathrooms
- 3
- Partial Bathrooms
- 1
- Sqft. of Residence
- 2,680
- Lot Size
- 9,070
- Listing Area
- Los Gatos/Monte Sereno
- Year Built
- 2009
Property Description
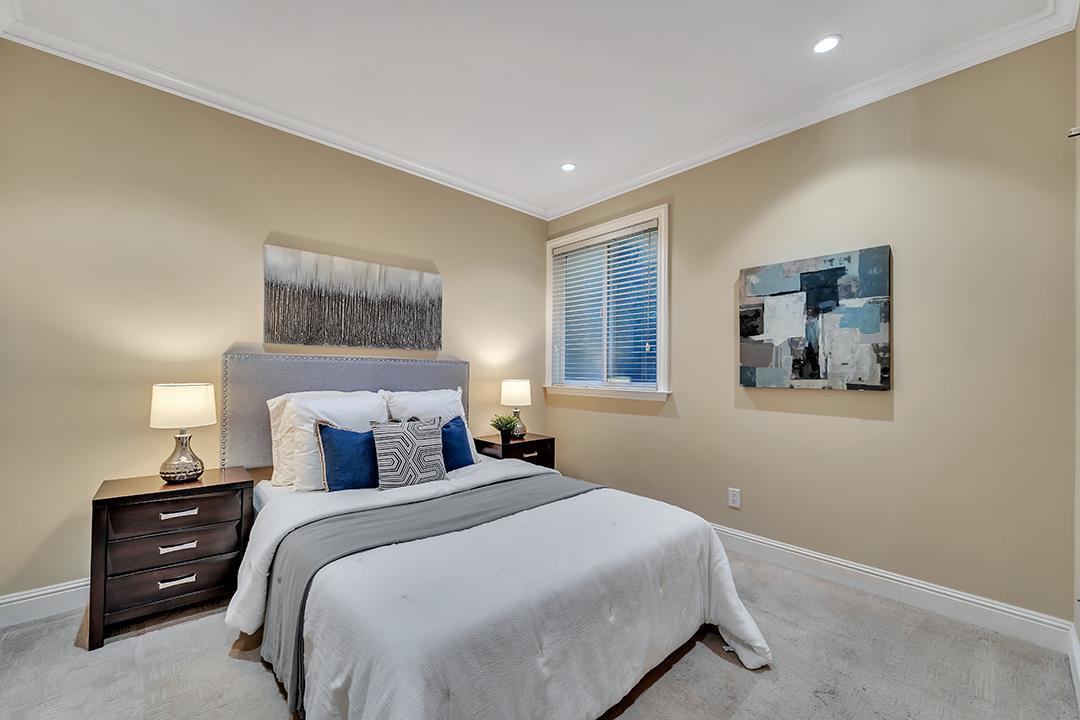
SUPER BRIGHT - SPACIOUS - FABULOUS VIEWS - BEST SCHOOLS. Welcome to 8 Grove St, a symphony of modern luxury embraced by the tranquility of nature. From the moment you step inside, the allure of stone countertops throughout the home, paired with the twelve-foot high ceiling with elegant chandeliers, ceiling fans, and crown molding, envelops you in refined comfort. The kitchen, boasting stone countertops and sleek stainless steel appliances, is a culinary masterpiece that seamlessly merges style and functionality. The harmony continues underfoot with the indulgent touch of travertine floors and hardwood flooring. This thoughtfully designed home also provides an additional home office and wet bar. Step outside onto the inviting patio, where mountain views paint a picturesque backdrop for relaxation and contemplation. Embrace the outdoors with nearby St. Joseph's Hill Open Space Preserve, Vasona Lake County Park, and Lexington Reservoir County Park. Located minutes from prestigious schools - Los Gatos High School, Raymond J. Fisher Middle, and Louise Van Meter Elementary - and shopping options like Whole Foods and Safeway, this is your opportunity to experience both convenience and serenity. Don't miss this opportunity!
/u.realgeeks.media/roddarealtyteam/logo-broker.png)
Additional Information
- Acres
- 0.21
- Age
- 14
- Amenities
- High Ceiling, Skylight, Vaulted Ceiling, Walk-in Closet, Wet Bar, Other
- Bathroom Features
- Double Sinks, Granite, Oversized Tub, Primary - Oversized Tub, Primary - Stall Shower(s), Primary - Tub with Jets, Shower over Tub - 1, Stall Shower - 2+, Updated Bath, Other
- Bedroom Description
- Loft Bedroom, Primary Suite / Retreate - 2+, Walk-in Closet
- Cooling System
- Ceiling Fan, Central AC, Multi-Zone, Window / Wall Unit, Other
- Energy Features
- Ceiling Insulation, Double Pane Windows, Skylight, Thermostat Controller, Walls Insulated, Other
- Family Room
- Separate Family Room
- Fence
- Partial Fencing, Rail, Wood, Other
- Fireplace Description
- Family Room, Gas Burning
- Floor Covering
- Hardwood, Marble, Tile
- Foundation
- Concrete Slab, Crawl Space
- Garage Parking
- Attached Garage
- Heating System
- Central Forced Air, Central Forced Air - Gas, Fireplace, Heating - 2+ Zones, Other
- Laundry Facilities
- Electricity Hookup (220V)
- Living Area
- 2,680
- Lot Description
- Grade - Hillside, Views
- Lot Size
- 9,070
- Neighborhood
- Los Gatos/Monte Sereno
- Other Rooms
- Bonus / Hobby Room, Den / Study / Office, Office Area, Storage, Other
- Other Utilities
- Individual Electric Meters, Individual Gas Meters
- Roof
- Concrete
- Sewer
- Sewer - Public
- Style
- Mediterranean
- Unincorporated Yn
- Yes
- View
- Forest / Woods, Hills, View of Mountains, Neighborhood, Other
- Zoning
- R110
Mortgage Calculator
 The data relating to real estate for sale on this display comes in part from the Internet Data Exchange program of the MLSListingsTM MLS system. Real estate listings held by brokerage firms other than The Villages Realty - Rodda Realty Team are marked with the Internet Data Exchange and detailed information about them includes the names of the listing brokers and listing agents.
Based on information from MLSListings MLS as of . All data, including all measurements and calculations of area, is obtained from various sources and has not been, and will not be, verified by broker or MLS. All information should be independently reviewed and verified for accuracy. Properties may or may not be listed by the office/agent presenting the information.
Copyright 2026 MLSListings Inc. All rights reserved