2165 Calle Mesa Alta, Milpitas, CA 95035
- $1,616,888
- 3
- BD
- 3
- BA
- 1,990
- SqFt






Listed by Deborah Chiang, 408-206-2898 from Realty World Trademark Prop.
(If provided) CoList: from
Sold listing courtesy of Ming Wei Chien from APR
- Sold Price
- $1,616,888
- List Price
- $1,550,000
- Closing Date
- Sep 07, 2023
- MLS#
- ML81937557
- Status
- SOLD
- Bedrooms
- 3
- Total Bathrooms
- 3
- Full Bathrooms
- 2
- Partial Bathrooms
- 1
- Sqft. of Residence
- 1,990
- Lot Size
- 1,773
- Year Built
- 1992
Property Description
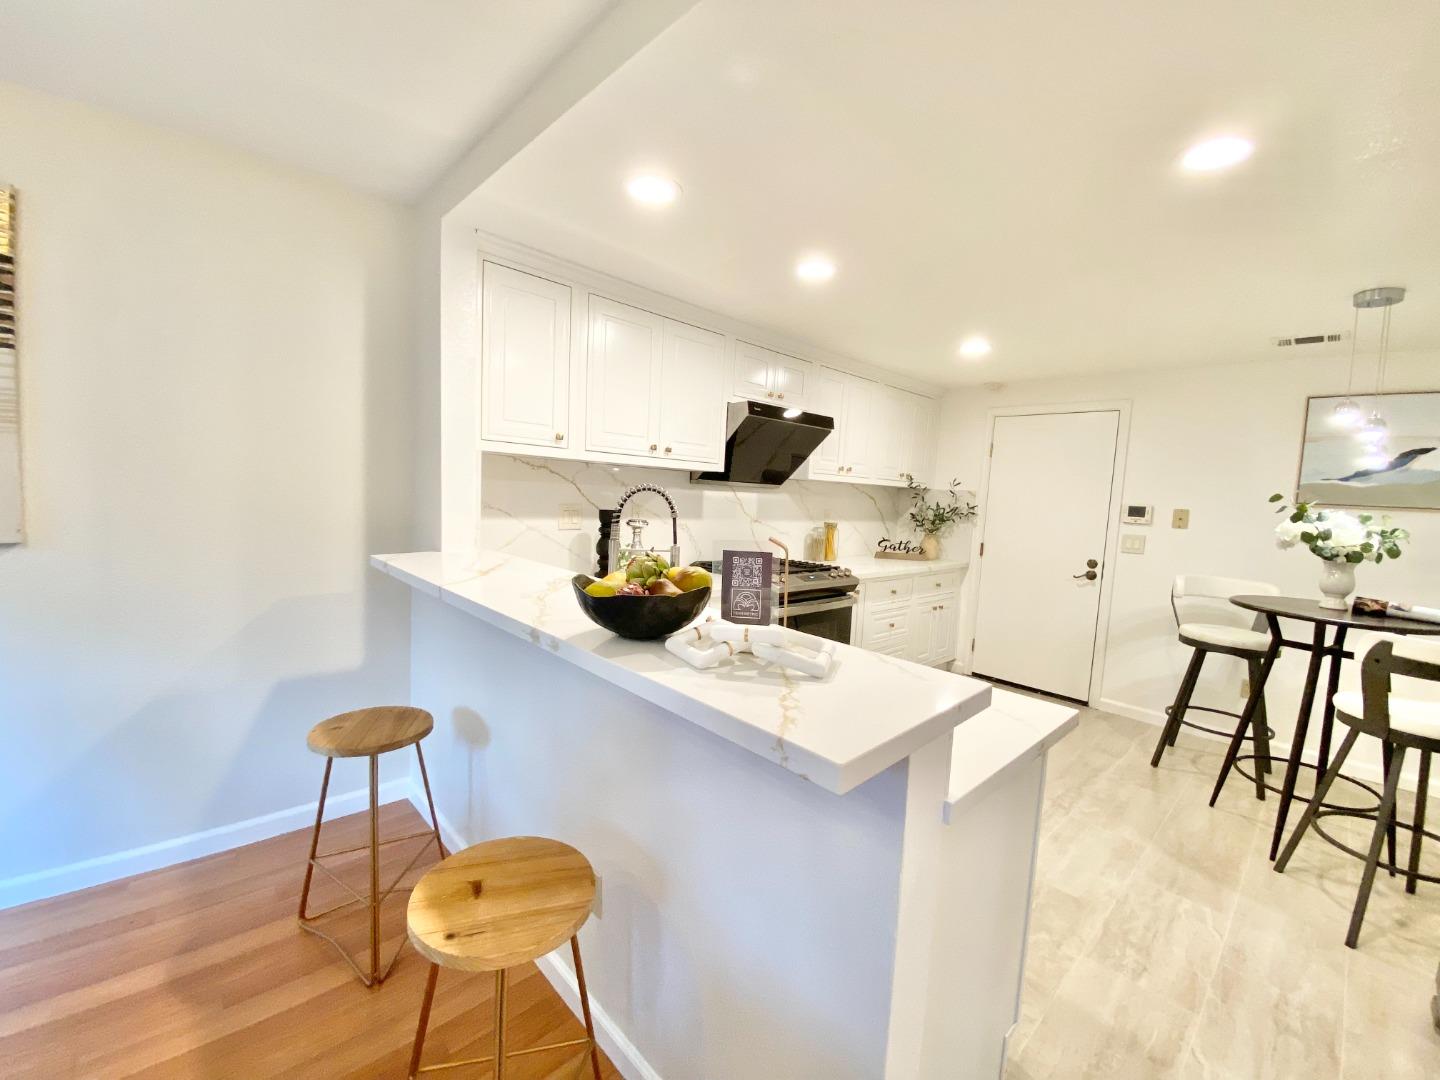
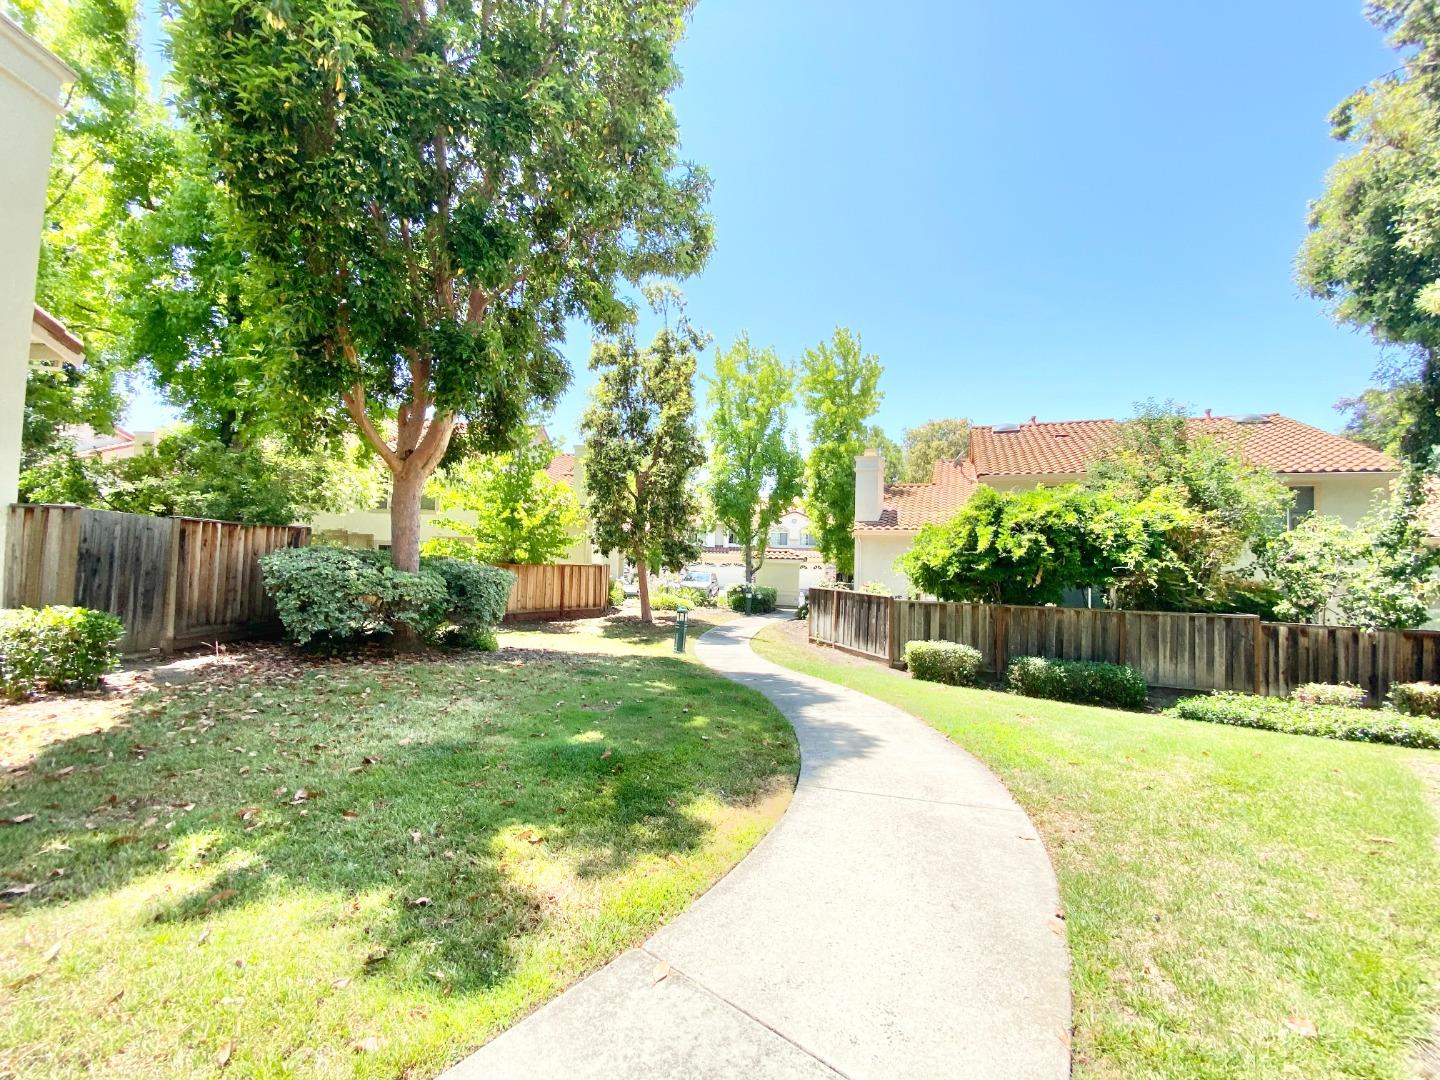
Shapell Luxury Townhome Nested in Milpitas Foothill Surrounded by Parks*Bright & Light End Unit with Spacious Rear Yard*Feels Like Single Family Home*One Side Neighbor Only*Recently Remodeled Kitchen and Bathrooms*Wood Floors Throughout*Formal Entry with New Tile Floors*Marble Fireplace with Oak Matel*New Recessed Lights*Powder Room with New Tile Floors*New Pedestal Sinks*New Lights and Accessories*Kitchen with New European White Cabinets*New Quartz Slab Countertops with Full Back Splash*Breakfast Bar*New Appliances & New Hood*Kitchen Nook with New Pendant Lights*New LED Recessed Kitchen Lights*An Abundance of Light at Stairways*Wide Hallway with Built-In Bookshelf*Master Suite with a Spacious Retreat & Cozy Fireplace*New Quartz Countertop/Sinks/Lights In Both Baths*New Shower in Master Bath*New Lights in Kid's Bedrooms*Well Designed Rear Yard Is Great for Entertaining*Enjoy the Patio Fountain with an On-Off Switch*Fresh Paint*Short Distance to the Bart Station & FWY 680*A MUST SEE!
/u.realgeeks.media/roddarealtyteam/logo-broker.png)
Additional Information
- Acres
- 0.04
- Age
- 31
- Amenities
- High Ceiling, Skylight, Vaulted Ceiling, Walk-in Closet
- Association Fee
- $339
- Association Fee Includes
- Common Area Electricity, Exterior Painting, Insurance - Common Area, Insurance - Liability, Landscaping / Gardening, Maintenance - Common Area, Maintenance - Exterior, Management Fee, Pool, Spa, or Tennis, Reserves, Roof
- Bathroom Features
- Double Sinks, Half on Ground Floor, Oversized Tub, Primary - Oversized Tub, Shower and Tub, Skylight, Stall Shower, Updated Bath
- Bedroom Description
- Primary Suite / Retreat, Walk-in Closet
- Building Name
- Hillcrest
- Cooling System
- Central AC
- Family Room
- No Family Room
- Fence
- Gate, Wood
- Fireplace Description
- Gas Starter
- Floor Covering
- Laminate, Tile, Other
- Foundation
- Concrete Slab
- Garage Parking
- Attached Garage, Parking Area
- Heating System
- Central Forced Air, Fireplace, Gas
- Laundry Facilities
- In Garage
- Living Area
- 1,990
- Lot Size
- 1,773
- Neighborhood
- Milpitas
- Other Rooms
- Formal Entry
- Other Utilities
- Individual Gas Meters
- Roof
- Tile
- Sewer
- Sewer - Public, Sewer Connected
- Style
- Contemporary
- View
- Garden / Greenbelt
- Year Built
- 1992
- Zoning
- R1-3
Mortgage Calculator
 The data relating to real estate for sale on this display comes in part from the Internet Data Exchange program of the MLSListingsTM MLS system. Real estate listings held by brokerage firms other than The Villages Realty - Rodda Realty Team are marked with the Internet Data Exchange and detailed information about them includes the names of the listing brokers and listing agents.
Based on information from MLSListings MLS as of . All data, including all measurements and calculations of area, is obtained from various sources and has not been, and will not be, verified by broker or MLS. All information should be independently reviewed and verified for accuracy. Properties may or may not be listed by the office/agent presenting the information.
Copyright 2026 MLSListings Inc. All rights reserved