16021 Highland DR, San Jose, CA 95127
- $1,500,000
- 4
- BD
- 3
- BA
- 2,315
- SqFt






Listed by Lino Matos, 408-394-4881 from Intero Real Estate Services
(If provided) CoList: from
Sold listing courtesy of Shashi Raj from SRXW01
- Sold Price
- $1,500,000
- List Price
- $1,498,888
- Closing Date
- Feb 20, 2024
- MLS#
- ML81937312
- Status
- SOLD
- Bedrooms
- 4
- Total Bathrooms
- 3
- Full Bathrooms
- 3
- Sqft. of Residence
- 2,315
- Lot Size
- 10,875
- Listing Area
- Alum Rock
- Year Built
- 1939
Property Description
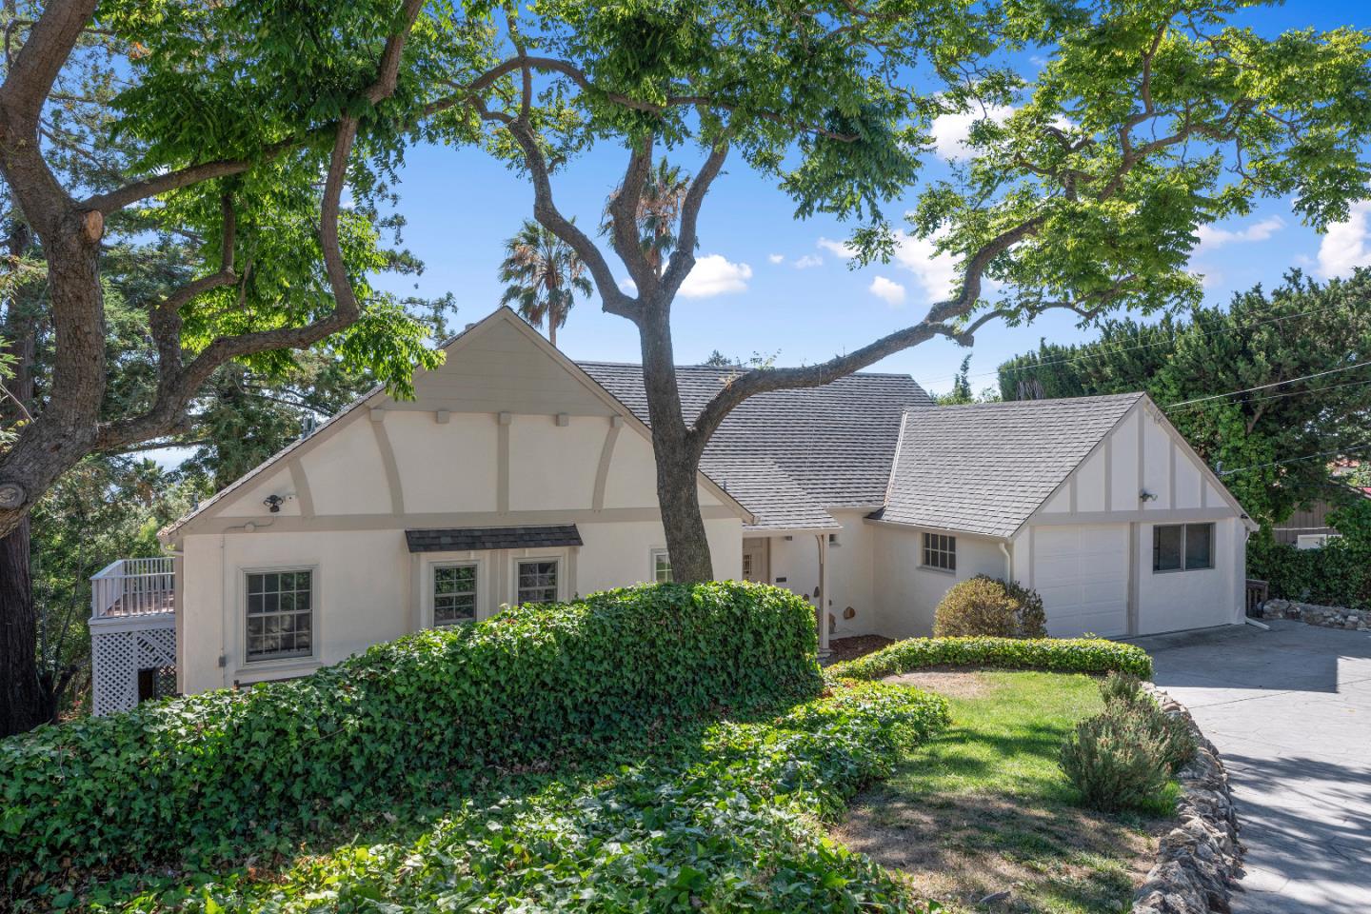
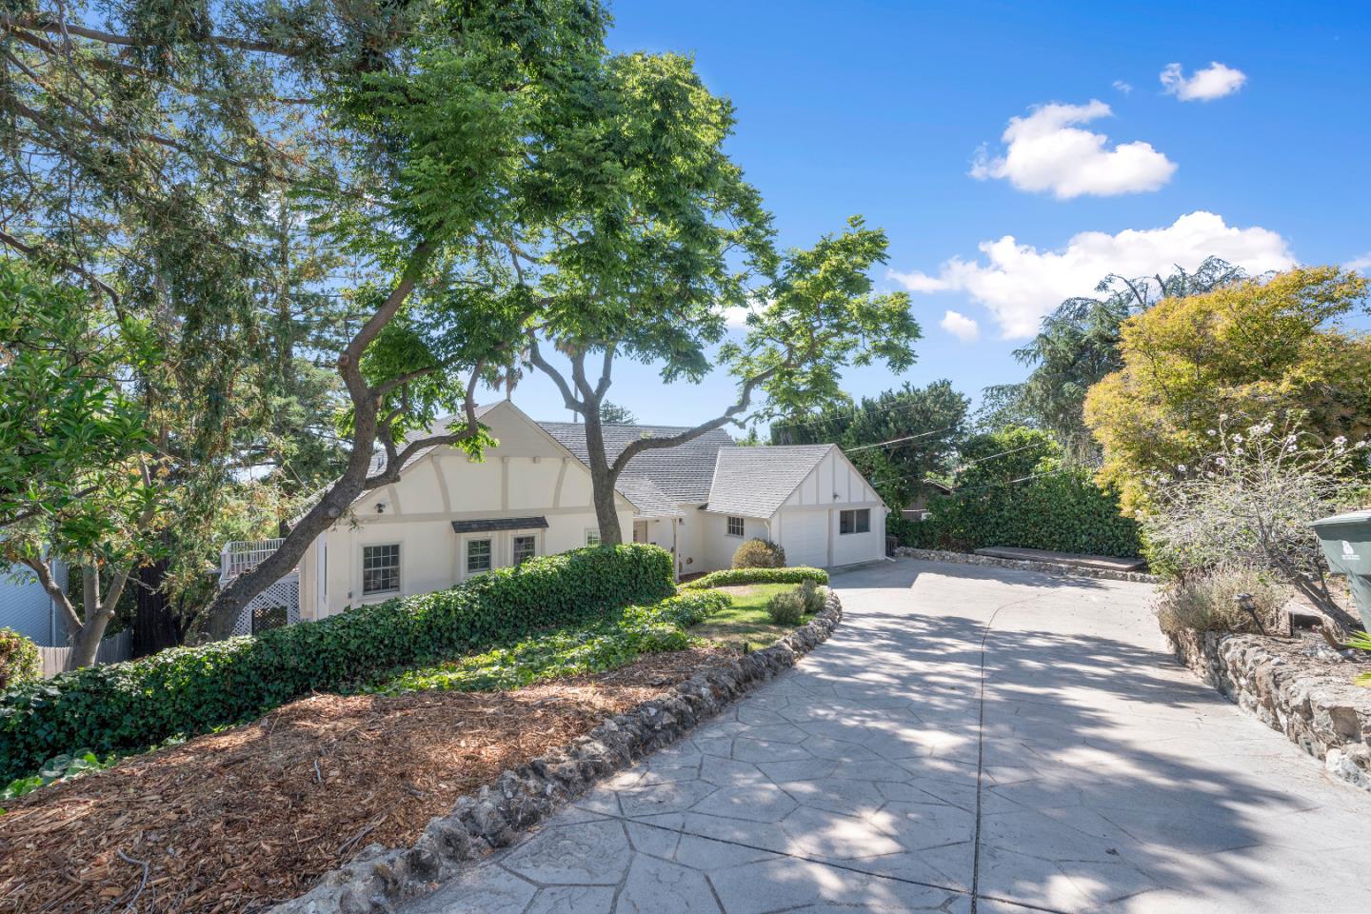
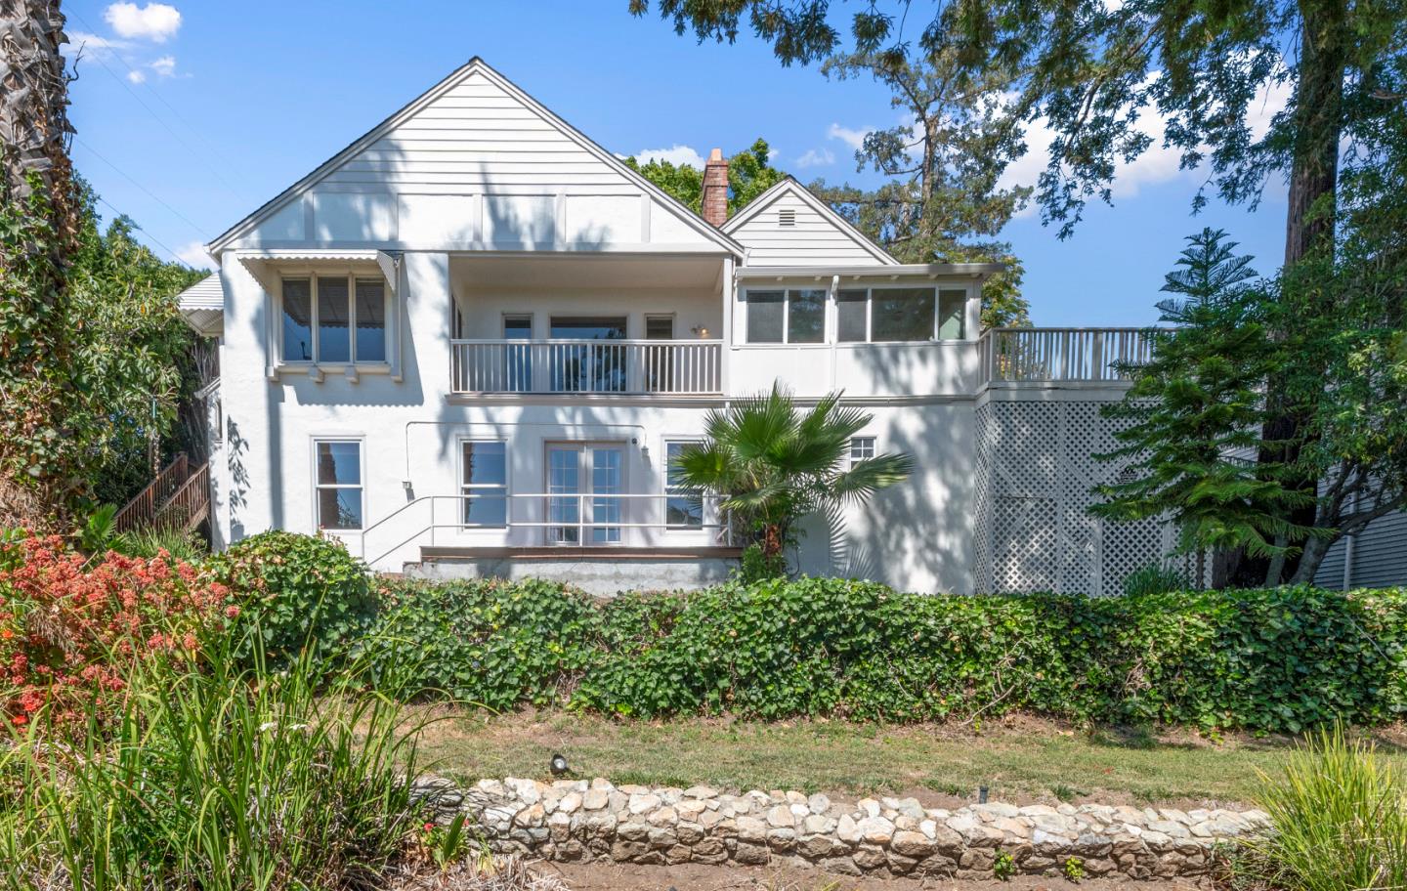
Stunning views in Beautiful English Tudor. Located in the San Jose Foothills and overlooking the Historic San Jose Country Club and golf course. 2 story home with abundance of natural light, tons of charm, original beams and built-ins throughout. Spacious 2 bedroom, 2 bathrooms, sun room, 2 car garage, 2,315sq.ft of total living area, on 10,874 sq ft lot. Included in the total living area there is a separate living area downstairs, with 2 bedrooms, 1 bath, separate kitchen, access thru inside stairs and separate entrance, great to produce additional income or for in-law quarters. New wood flooring in main floor. Freshly painted interior and exterior, huge unfinished basement with many possibilities. Large deck overlooking parklike backyard, views of the golf course and city lights. This home is located within short walking distance to Alum Rock park entrance, for walking and biking, picnic areas and playgrounds. Close to shopping, restaurants, freeway access and 15 minutes to downtown.
/u.realgeeks.media/roddarealtyteam/logo-broker.png)
Additional Information
- Acres
- 0.25
- Age
- 84
- Bathroom Features
- Full on Ground Floor, Shower over Tub - 1, Stall Shower, Stall Shower - 2+
- Bedroom Description
- More than One Bedroom on Ground Floor
- Cooling System
- None
- Family Room
- Separate Family Room
- Fireplace Description
- Family Room
- Floor Covering
- Laminate, Tile
- Foundation
- Concrete Perimeter and Slab
- Garage Parking
- Attached Garage, Guest / Visitor Parking
- Heating System
- Central Forced Air - Gas
- Laundry Facilities
- In Garage
- Living Area
- 2,315
- Lot Description
- Views
- Lot Size
- 10,875
- Neighborhood
- Alum Rock
- Other Rooms
- Basement - Unfinished
- Other Utilities
- Individual Electric Meters, Individual Gas Meters
- Roof
- Composition
- Sewer
- Sewer - Public
- Style
- Spanish, Tudor
- Unincorporated Yn
- Yes
- View
- View of City Lights, View of Golf Course
- Zoning
- R1-10
Mortgage Calculator
 The data relating to real estate for sale on this display comes in part from the Internet Data Exchange program of the MLSListingsTM MLS system. Real estate listings held by brokerage firms other than The Villages Realty - Rodda Realty Team are marked with the Internet Data Exchange and detailed information about them includes the names of the listing brokers and listing agents.
Based on information from MLSListings MLS as of . All data, including all measurements and calculations of area, is obtained from various sources and has not been, and will not be, verified by broker or MLS. All information should be independently reviewed and verified for accuracy. Properties may or may not be listed by the office/agent presenting the information.
Copyright 2026 MLSListings Inc. All rights reserved