15767 Highland DR, San Jose, CA 95127
- $1,765,000
- 5
- BD
- 3
- BA
- 3,212
- SqFt






Listed by Kelley Solberg, 408-464-8629 from KW Bay Area Estates
(If provided) CoList: from
Sold listing courtesy of Kashif Husain from NTERO
- Sold Price
- $1,765,000
- List Price
- $1,775,000
- Closing Date
- Nov 08, 2023
- MLS#
- ML81937252
- Status
- SOLD
- Bedrooms
- 5
- Total Bathrooms
- 3
- Full Bathrooms
- 3
- Sqft. of Residence
- 3,212
- Lot Size
- 9,532
- Listing Area
- Alum Rock
- Year Built
- 1965
Property Description
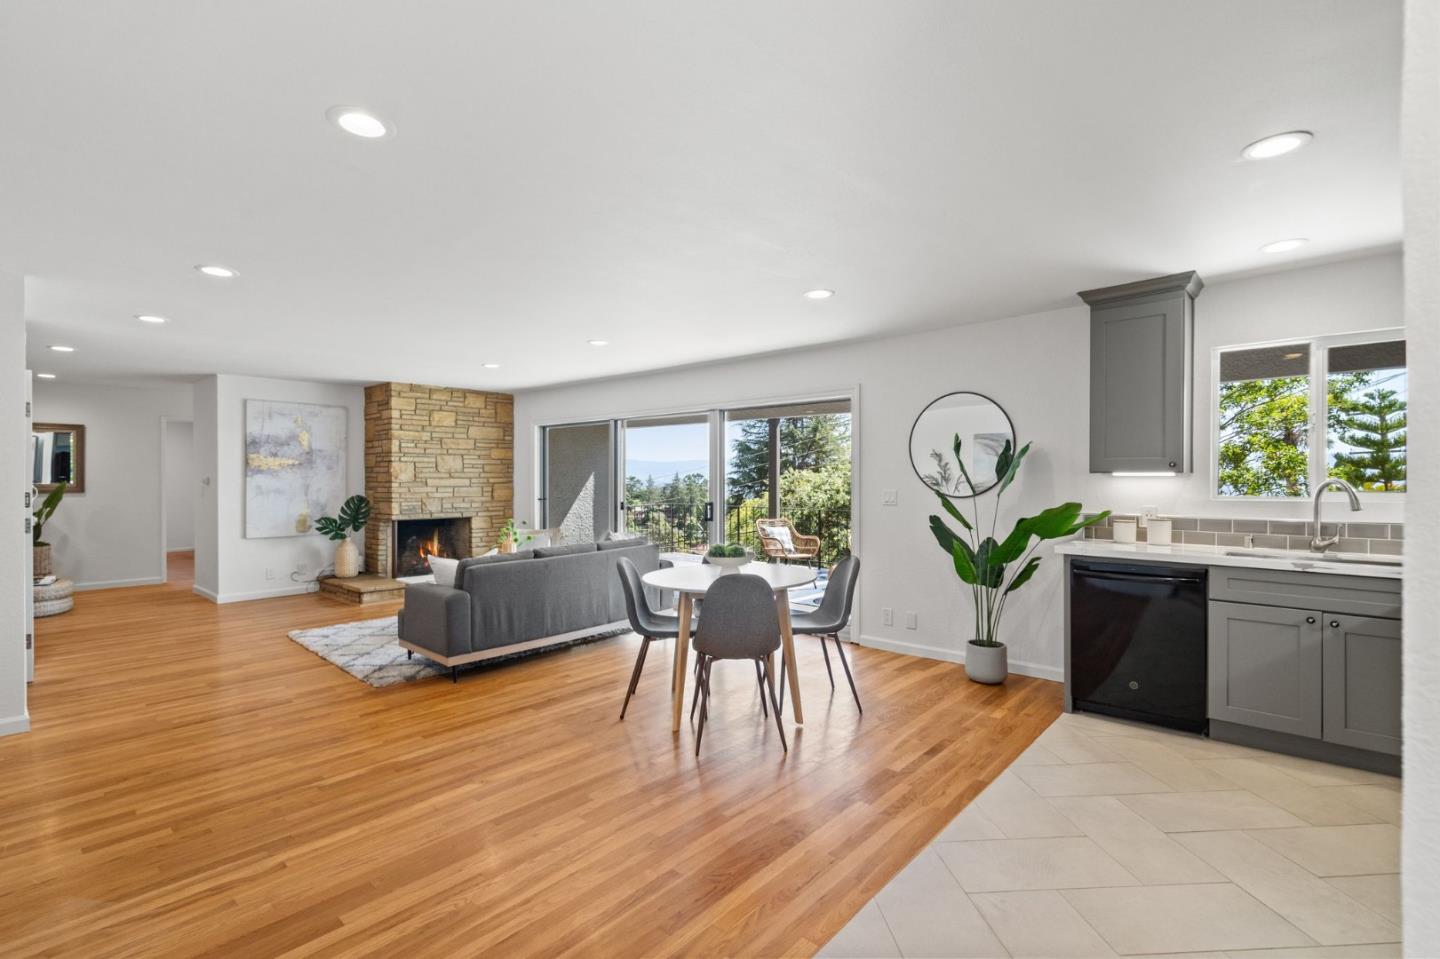
Experience serene living in this updated 5-bedroom, 3-bathroom home nestled just above the San Jose Country Club, where breathtaking panoramas of the city skyline and rolling hills are part of your daily scenery. Beyond the real hardwood floors and dual-pane windows, you will enjoy expansive views from two spacious family rooms, a formal dining room, the primary suite, and two large balconies. The main level balcony is the perfect place to entertain with built-in gas grill and outdoor gas heaters. The stylish custom paver drive and walkways feature an extra parking space. Both sides of the home have a stairway to either the backyard or private access to the lower level of the home. Fireplaces on both levels as well as A/C and dual-zone heat. Don't miss the high-ceiling basement, offering a unique space for many hobbies or possible additional living space. Located on a peaceful, low-traffic street, this home offers a captivating blend of comfort and tranquility.
/u.realgeeks.media/roddarealtyteam/logo-broker.png)
Additional Information
- Acres
- 0.22
- Age
- 58
- Bathroom Features
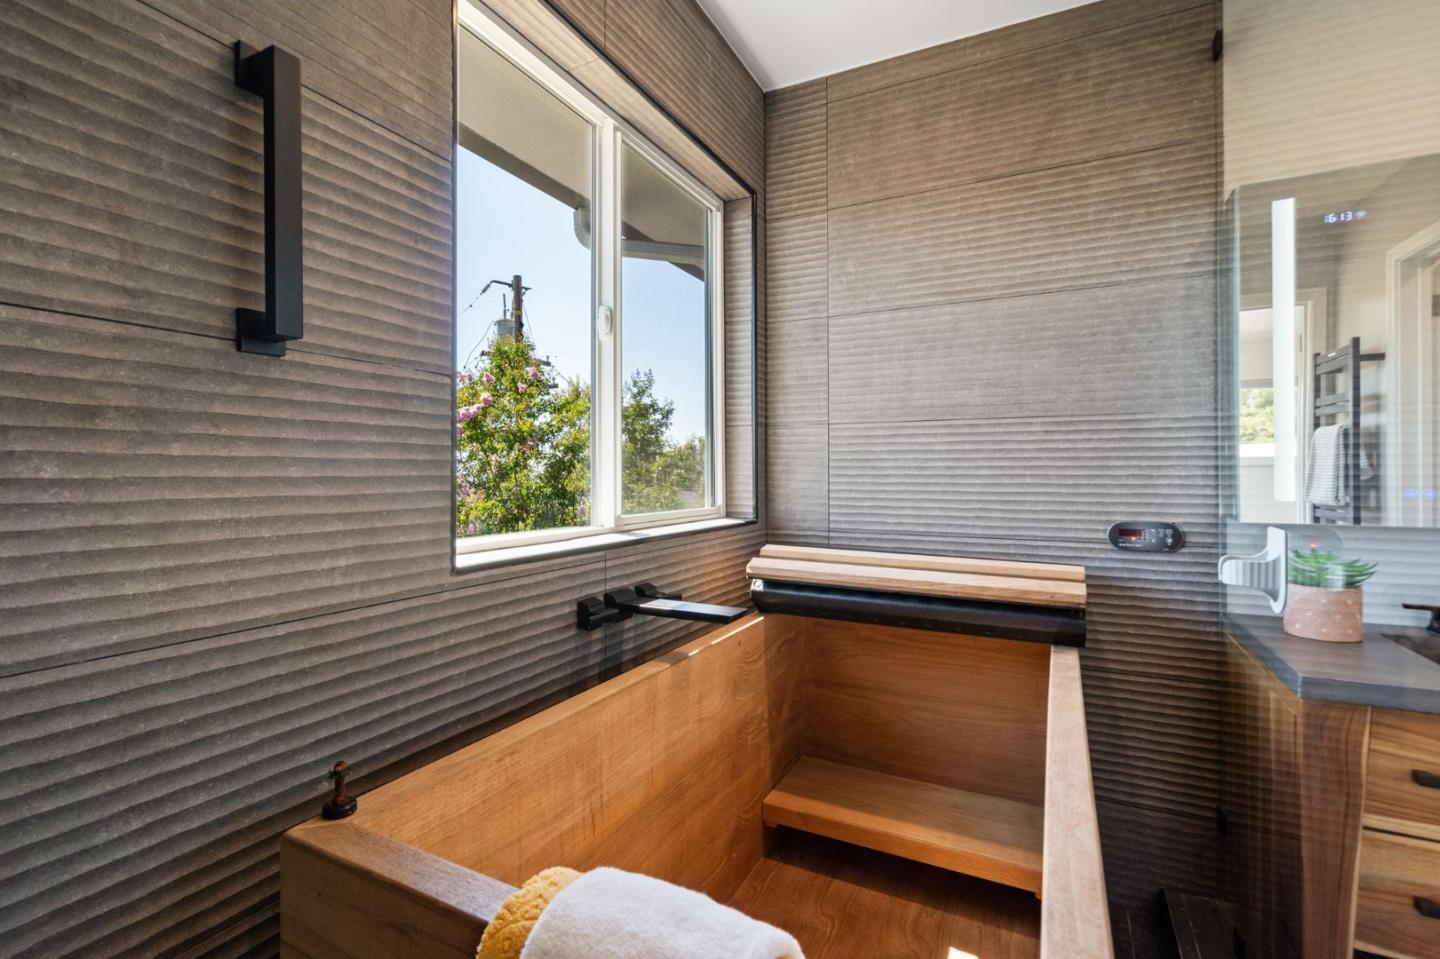
- Double Sinks, Full on Ground Floor, Granite, Primary - Oversized Tub, Stall Shower - 2+, Steam Shower, Tub in Primary Bedroom, Updated Bath
- Bedroom Description
- More than One Bedroom on Ground Floor, Primary Suite / Retreat
- Cooling System
- Central AC, Multi-Zone
- Family Room
- Separate Family Room
- Fence
- Fenced Back
- Fireplace Description
- Family Room, Other Location, Wood Burning
- Floor Covering
- Hardwood, Laminate, Tile
- Foundation
- Concrete Perimeter
- Garage Parking
- Attached Garage, Parking Area
- Heating System
- Central Forced Air - Gas, Fireplace, Heating - 2+ Zones
- Laundry Facilities
- Electricity Hookup (110V), Inside, Washer / Dryer
- Living Area
- 3,212
- Lot Description
- Grade - Gently Sloped
- Lot Size
- 9,532
- Neighborhood
- Alum Rock
- Other Rooms
- Basement - Unfinished
- Other Utilities
- Public Utilities
- Roof
- Tile
- Sewer
- Sewer - Public
- Unincorporated Yn
- Yes
- View
- View of City Lights, View of Golf Course, View of Mountains, Valley View
- Zoning
- R1-10
Mortgage Calculator
 The data relating to real estate for sale on this display comes in part from the Internet Data Exchange program of the MLSListingsTM MLS system. Real estate listings held by brokerage firms other than The Villages Realty - Rodda Realty Team are marked with the Internet Data Exchange and detailed information about them includes the names of the listing brokers and listing agents.
Based on information from MLSListings MLS as of . All data, including all measurements and calculations of area, is obtained from various sources and has not been, and will not be, verified by broker or MLS. All information should be independently reviewed and verified for accuracy. Properties may or may not be listed by the office/agent presenting the information.
Copyright 2026 MLSListings Inc. All rights reserved