2311 Middletown DR, Campbell, CA 95008
- $1,950,000
- 4
- BD
- 2
- BA
- 1,512
- SqFt




Listed by Sandy Sicsko, 408-309-3993 from Compass
(If provided) CoList: Joseph Borromeo from Compass
Sold listing courtesy of Jace Hider from NTERO
- Sold Price
- $1,950,000
- List Price
- $1,899,000
- Closing Date
- Nov 16, 2023
- MLS#
- ML81937191
- Status
- SOLD
- Bedrooms
- 4
- Total Bathrooms
- 2
- Full Bathrooms
- 2
- Sqft. of Residence
- 1,512
- Lot Size
- 6,157
- Listing Area
- Campbell
- Year Built
- 1962
Property Description
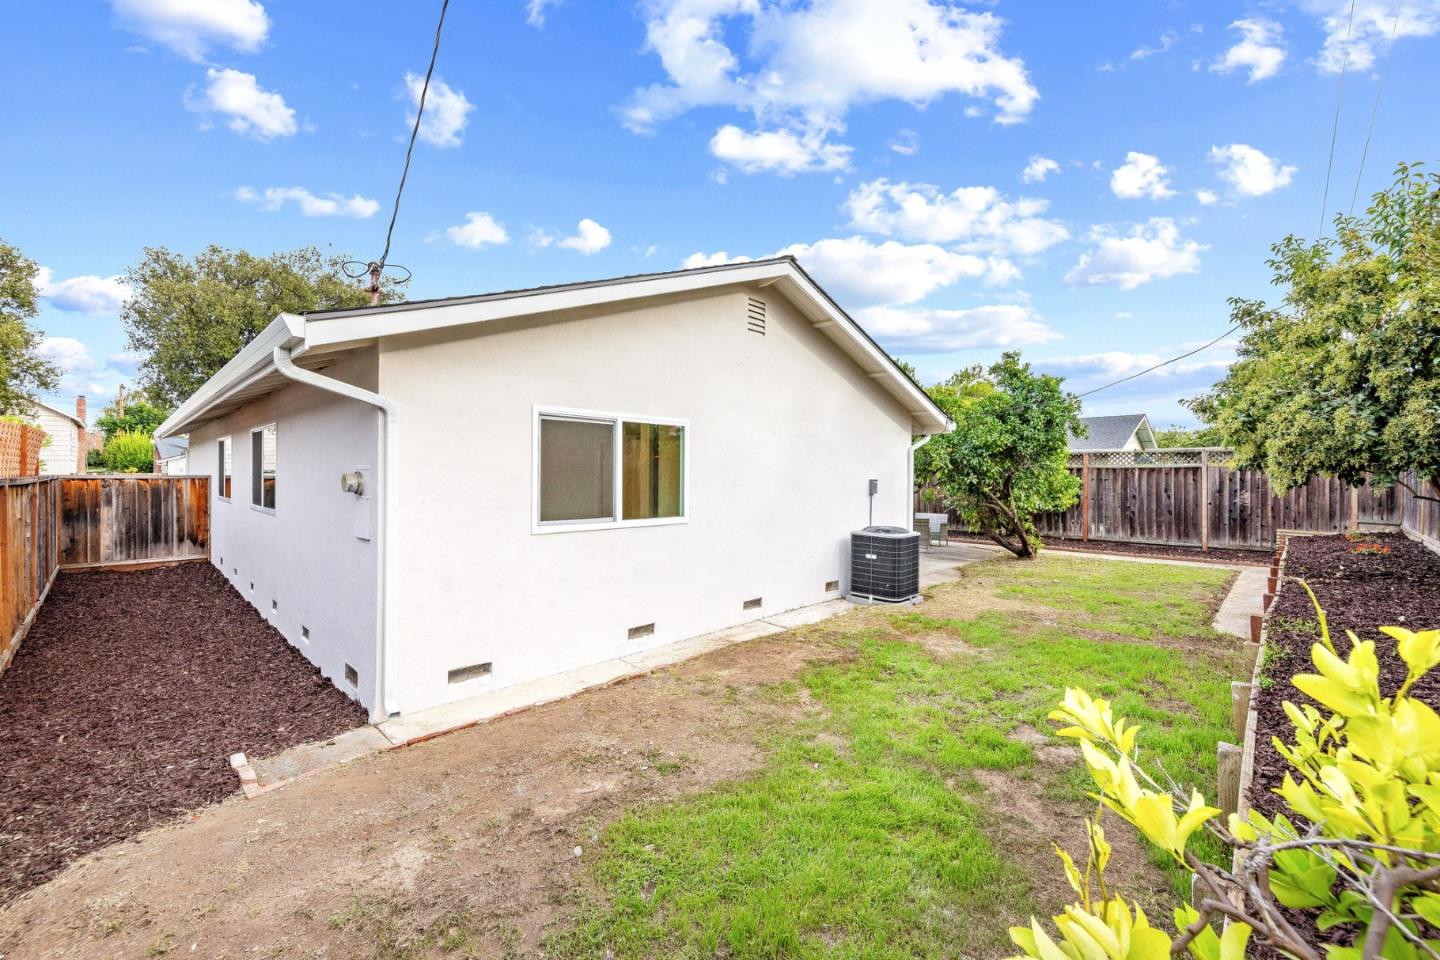
Welcome to 2311 Middletown Drive in Campbell,CA . This charming single story home is on a quiet tree-lined street, in a lovely neighborhood. Come Explore this 4-bed, 2-bath gem that is Fully remodeled and boasts 1,512 sq. ft. of living space. Don't miss this turnkey haven in a fantastic location with New luxury laminate floors throughout and a Galley kitchen with custom cabinets. The kitchen is a great layout that has direct access to the fireplace and living room. Additionally the home has new Milgard windows, new plumbing, ductwork, heater, AC condenser, updated electrical, new electrical subpanel in the garage, new wiring, outlets,switches and two new bathrooms. Close to commuter routes, 85, Lawrence, and 280. Minutes away from Westgate Shopping and El Paseo with Target, Sprouts, Trader Joe's Downtown Campbell, Los Gatos, Saratoga and Santana Row.
/u.realgeeks.media/roddarealtyteam/logo-broker.png)
Additional Information
- Acres
- 0.14
- Age
- 61
- Cooling System
- Central AC
- Family Room
- Separate Family Room
- Fireplace Description
- Wood Burning
- Floor Covering
- Laminate, Tile
- Foundation
- Concrete Perimeter
- Garage Parking
- Attached Garage, On Street
- Heating System
- Central Forced Air
- Laundry Facilities
- In Garage
- Living Area
- 1,512
- Lot Size
- 6,157
- Neighborhood
- Campbell
- Other Utilities
- Public Utilities
- Roof
- Composition
- Sewer
- Sewer - Public
- Zoning
- R1-8
Mortgage Calculator
 The data relating to real estate for sale on this display comes in part from the Internet Data Exchange program of the MLSListingsTM MLS system. Real estate listings held by brokerage firms other than The Villages Realty - Rodda Realty Team are marked with the Internet Data Exchange and detailed information about them includes the names of the listing brokers and listing agents.
Based on information from MLSListings MLS as of . All data, including all measurements and calculations of area, is obtained from various sources and has not been, and will not be, verified by broker or MLS. All information should be independently reviewed and verified for accuracy. Properties may or may not be listed by the office/agent presenting the information.
Copyright 2026 MLSListings Inc. All rights reserved