1399 Harriet CT, Campbell, CA 95008
- $1,620,000
- 3
- BD
- 3
- BA
- 1,466
- SqFt






Listed by Zaid Hanna, 408-461-9008 from Real Estate 38
(If provided) CoList: from
Sold listing courtesy of Shweta Mehta from CBR
- Sold Price
- $1,620,000
- List Price
- $1,599,888
- Closing Date
- Oct 05, 2023
- MLS#
- ML81936828
- Status
- SOLD
- Bedrooms
- 3
- Total Bathrooms
- 3
- Full Bathrooms
- 3
- Sqft. of Residence
- 1,466
- Lot Size
- 5,949
- Listing Area
- Campbell
- Year Built
- 1982
Property Description
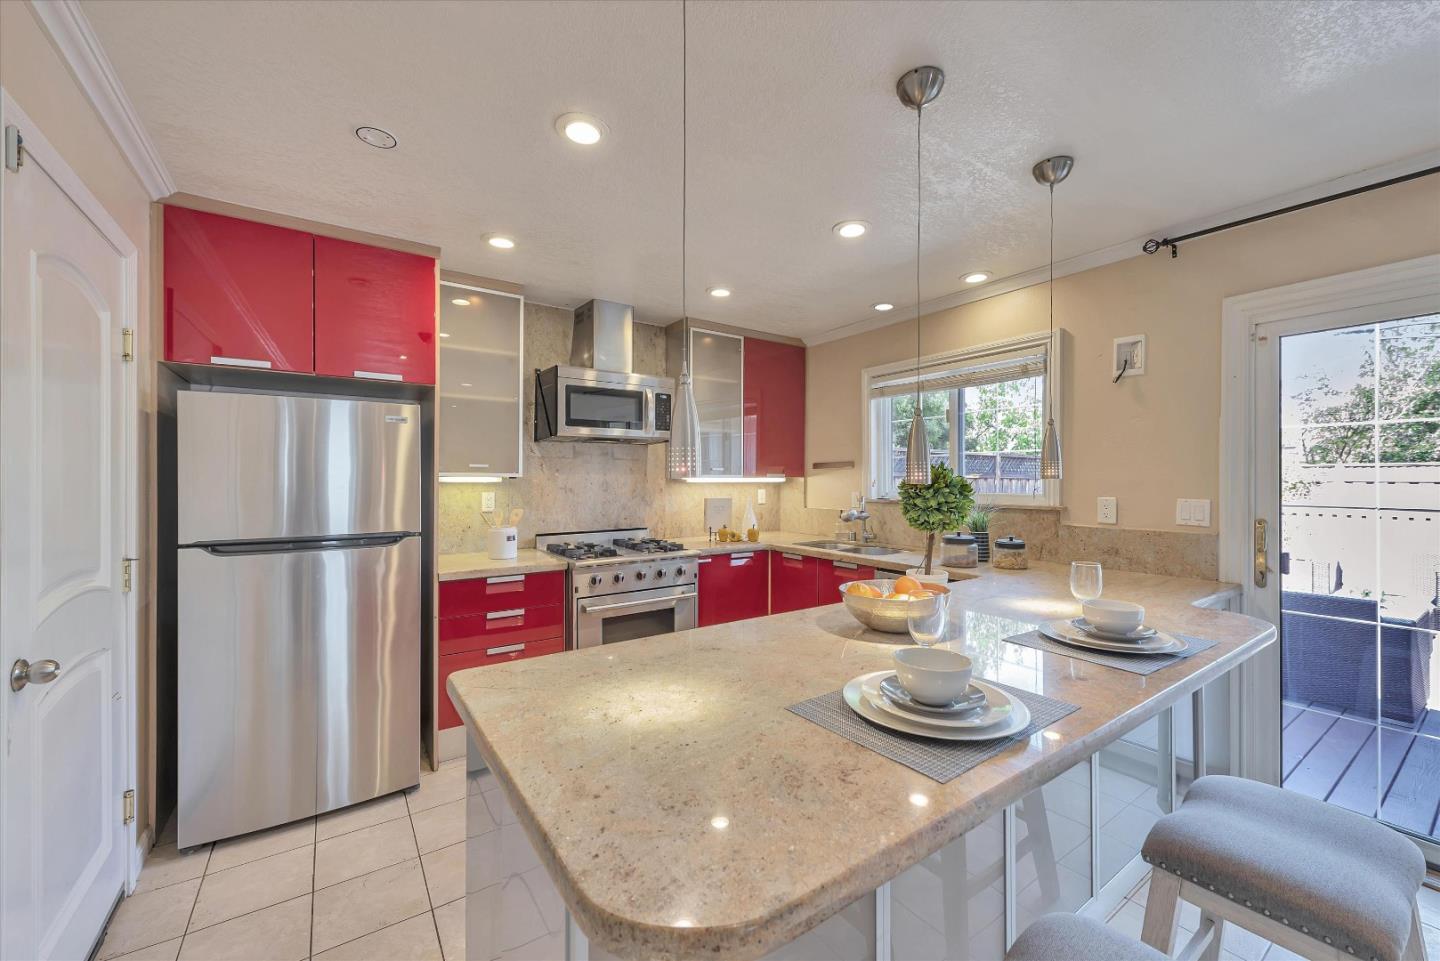
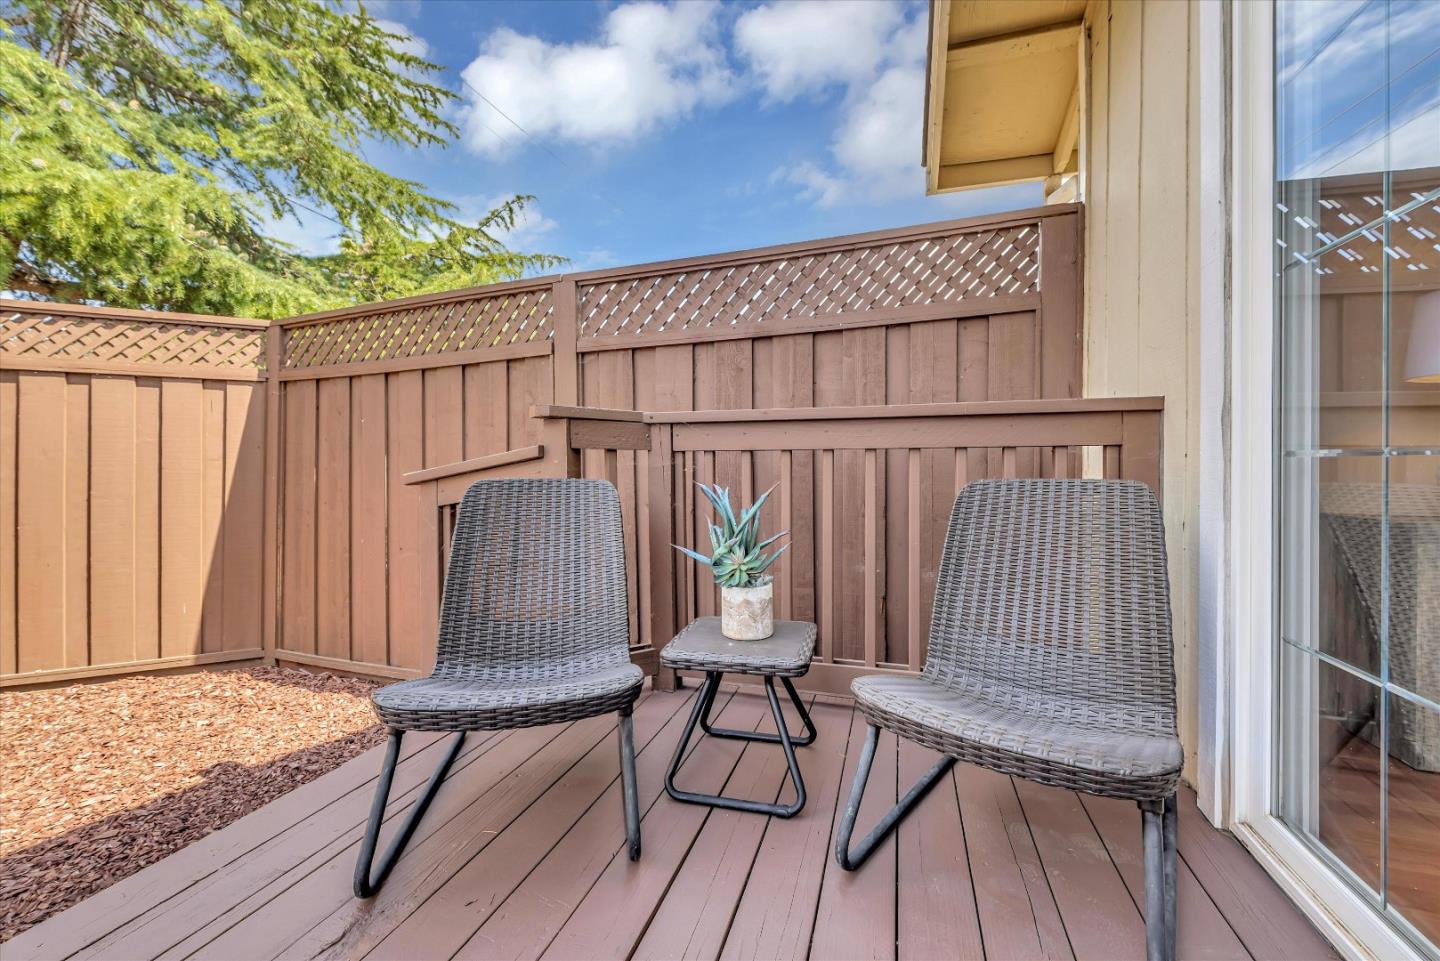
Charming home in elite Campbell neighborhood! Step inside & be greeted by stylish laminate floors & an open airy family room, complete with a cozy fireplace & wet bar. Large modern kitchen, with access to the backyard, it's easy to bring the outdoors in. Pendant lights illuminate the stone countertops, highlighting the beauty of the space. Tons of cabinet space, equipped with a dishwasher & a gas stove. Large dining area adjacent to the kitchen creates the perfect spot for enjoying meals. The spacious primary bedroom with a slider gives access to the backyard, double mirrored closet ensures there is plenty of space, attached bathroom boasts a large stall shower & double sinks. Two other generously sized bedrooms. One of the bedrooms also provides backyard access, adding an extra layer of charm. Other amenities; laundry situated in the garage & central AC. Enjoy the perfect-sized backyard. Easily converted to ADU. Close proximity to downtown Campbell & Jack Fisher Park!
/u.realgeeks.media/roddarealtyteam/logo-broker.png)
Additional Information
- Acres
- 0.14
- Age
- 41
- Amenities
- Wet Bar
- Bathroom Features
- Double Sinks, Shower and Tub, Stall Shower, Tile
- Cooling System
- Central AC
- Family Room
- Kitchen / Family Room Combo
- Fireplace Description
- Family Room
- Floor Covering
- Laminate, Tile
- Foundation
- Concrete Perimeter and Slab
- Garage Parking
- Attached Garage
- Heating System
- Central Forced Air - Gas
- Laundry Facilities
- In Garage, Washer / Dryer
- Living Area
- 1,466
- Lot Size
- 5,949
- Neighborhood
- Campbell
- Other Utilities
- Public Utilities
- Roof
- Composition
- Sewer
- Sewer - Public
- Unincorporated Yn
- Yes
- Zoning
- P-D
Mortgage Calculator
 The data relating to real estate for sale on this display comes in part from the Internet Data Exchange program of the MLSListingsTM MLS system. Real estate listings held by brokerage firms other than The Villages Realty - Rodda Realty Team are marked with the Internet Data Exchange and detailed information about them includes the names of the listing brokers and listing agents.
Based on information from MLSListings MLS as of . All data, including all measurements and calculations of area, is obtained from various sources and has not been, and will not be, verified by broker or MLS. All information should be independently reviewed and verified for accuracy. Properties may or may not be listed by the office/agent presenting the information.
Copyright 2026 MLSListings Inc. All rights reserved