1855 Indian Creek CT, San Jose, CA 95148
- $870,000
- 2
- BD
- 3
- BA
- 1,473
- SqFt




Listed by Daniel Ferrarese, 510-334-3776 from Compass
(If provided) CoList: from
Sold listing courtesy of Daniel Ferrarese from COMPS
- Sold Price
- $870,000
- List Price
- $880,000
- Closing Date
- Sep 01, 2023
- MLS#
- ML81936646
- Status
- SOLD
- Bedrooms
- 2
- Total Bathrooms
- 3
- Full Bathrooms
- 2
- Partial Bathrooms
- 1
- Sqft. of Residence
- 1,473
- Lot Size
- 1,975
- Year Built
- 1986
Property Description
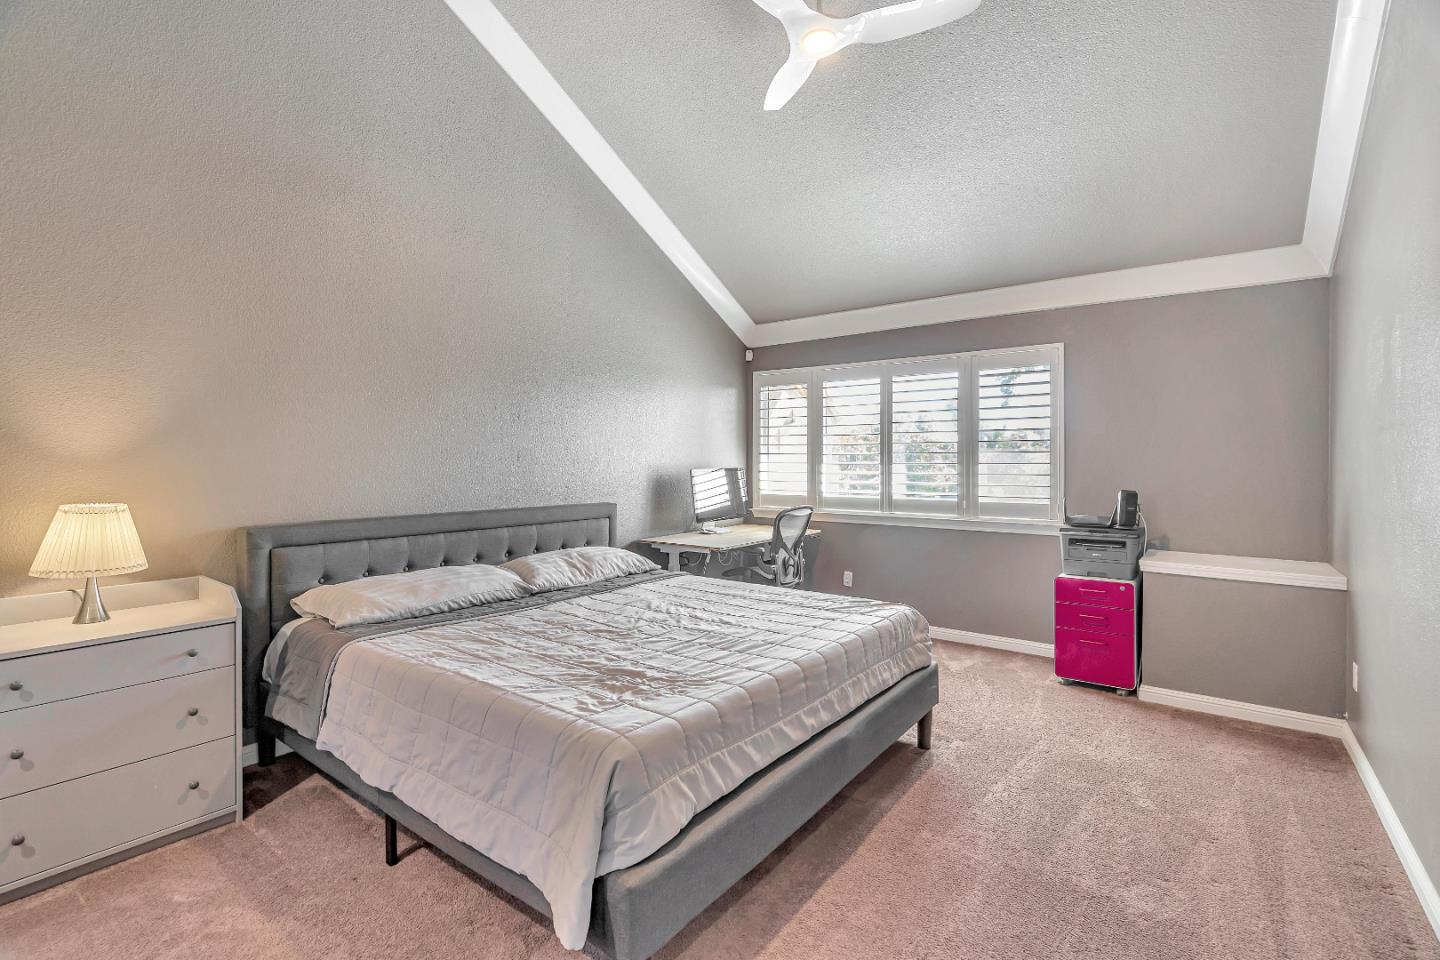
Welcome to the highly sought-after Terrace Hills Communitya charming and tranquil neighborhood. This private, well-established gated community offers a peaceful retreat. The home features two luxurious master suites with vaulted ceilings and digital ceiling fans. The Gourmet European kitchen boasts top-of-the-line Bosch appliances, granite countertops, and elegant glass door cabinets. Modern amenities include pull-out cabinet doors, a wine refrigerator, Smart security system, and Ring cameras. Remodeled bathrooms, LED lighting, a gas starter fireplace, and travertine tile flooring add to the appeal. The property also includes privacy shutters, a private back patio with a pergola awning overlooking the greenbelt, a newer Bradford White water heater, Lennox HVAC system, and access to community amenities like pools, spas, tennis/basketball courts, and a Clubhouse. This townhome epitomizes the perfect blend of elegance, comfort, and convenience.
/u.realgeeks.media/roddarealtyteam/logo-broker.png)
Additional Information
- Acres
- 0.05
- Age
- 37
- Amenities
- Skylight, Vaulted Ceiling
- Association Fee
- $466
- Association Fee Includes
- Common Area Electricity, Common Area Gas, Exterior Painting, Fencing, Landscaping / Gardening, Maintenance - Common Area, Maintenance - Exterior, Maintenance - Road, Pool, Spa, or Tennis, Recreation Facility, Roof, Security Service
- Bathroom Features
- Granite, Half on Ground Floor, Primary - Stall Shower(s), Shower and Tub, Shower over Tub - 1, Stall Shower, Tile, Updated Bath
- Bedroom Description
- Primary Suite / Retreate - 2+
- Cooling System
- Ceiling Fan, Central AC
- Energy Features
- Energy Star Appliances, Energy Star HVAC, Smart Home System, Thermostat Controller, Walls Insulated
- Family Room
- No Family Room
- Fence
- Wood
- Fireplace Description
- Gas Burning, Living Room, Wood Burning
- Floor Covering
- Carpet, Travertine
- Foundation
- Concrete Slab
- Garage Parking
- Attached Garage, Common Parking Area, Electric Gate, Gate / Door Opener, Guest / Visitor Parking, Room for Oversized Vehicle
- Heating System
- Central Forced Air - Gas
- Laundry Facilities
- Gas Hookup, Inside
- Living Area
- 1,473
- Lot Size
- 1,975
- Neighborhood
- Alum Rock
- Other Utilities
- Public Utilities
- Pool Description
- Cabana / Dressing Room, Pool - In Ground, Spa - Gunite, Spa - In Ground, Spa / Hot Tub
- Roof
- Tile
- Sewer
- Sewer - Public, Sewer Connected
- Unincorporated Yn
- Yes
- Year Built
- 1986
- Zoning
- R1-8P
Mortgage Calculator
 The data relating to real estate for sale on this display comes in part from the Internet Data Exchange program of the MLSListingsTM MLS system. Real estate listings held by brokerage firms other than The Villages Realty - Rodda Realty Team are marked with the Internet Data Exchange and detailed information about them includes the names of the listing brokers and listing agents.
Based on information from MLSListings MLS as of . All data, including all measurements and calculations of area, is obtained from various sources and has not been, and will not be, verified by broker or MLS. All information should be independently reviewed and verified for accuracy. Properties may or may not be listed by the office/agent presenting the information.
Copyright 2026 MLSListings Inc. All rights reserved