1635 Christopher ST, San Jose, CA 95122
- $900,000
- 3
- BD
- 1
- BA
- 960
- SqFt






Listed by Nneka Jenkins, 408-391-7083 from Real Estate Experts
(If provided) CoList: Calvin Jenkins from Real Estate Experts
Sold listing courtesy of Jorge Sanchez from CEDRL
- Sold Price
- $900,000
- List Price
- $849,000
- Closing Date
- Oct 25, 2023
- MLS#
- ML81936135
- Status
- SOLD
- Bedrooms
- 3
- Total Bathrooms
- 1
- Full Bathrooms
- 1
- Sqft. of Residence
- 960
- Lot Size
- 5,592
- Listing Area
- Alum Rock
- Year Built
- 1959
Property Description
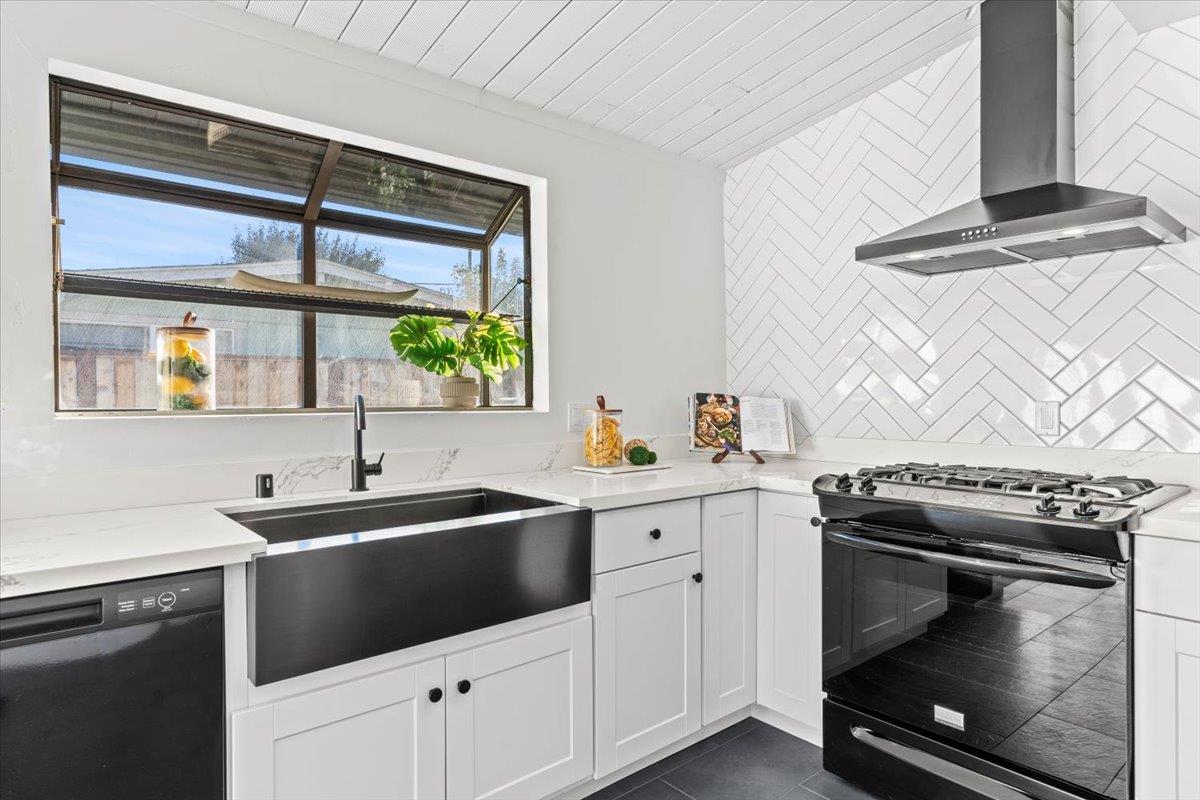
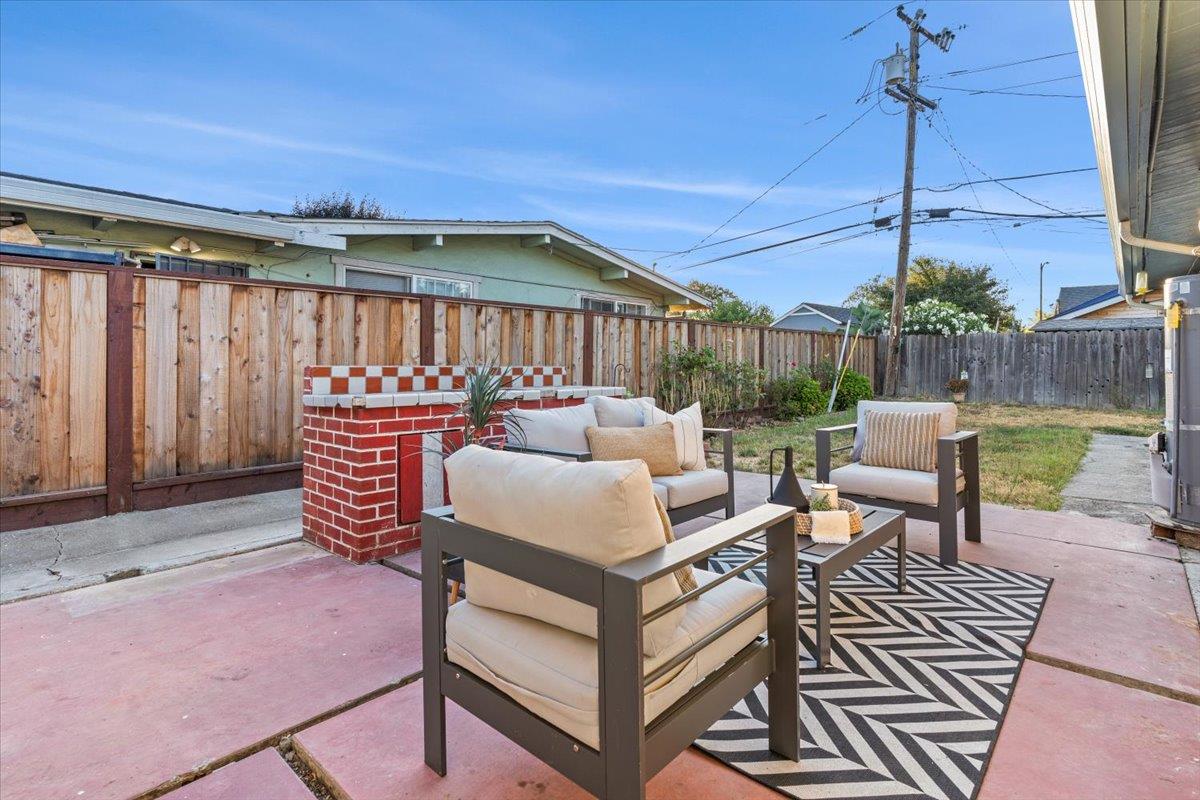
Welcome to 1635 Christopher Street, a charming 3-bedroom, 1-bath home located in the heart of San Jose, CA. As you approach the front of the house, you'll notice a long driveway offering ample parking space. The large front grassy yard, adorned with beautiful rose bushes, creates an inviting atmosphere. Step inside and be greeted by an interior filled with abundant natural light giving the space a bright and airy feel. The recently remodeled kitchen boasts quartz countertops, sleek black appliances, and a designer tile backsplash, offering both functionality and modern aesthetics. The generously sized bedrooms provide peaceful retreats and the hall bath has been tastefully renovated, featuring a new vanity, sink, and a shower over the tub. Outside, a patio surrounded by a lush green lawn and a convenient built-in BBQ, beckons for gatherings. With its convenient location and proximity to a host of amenities, this home is an ideal choice for those seeking both comfort and convenience.
/u.realgeeks.media/roddarealtyteam/logo-broker.png)
Additional Information
- Acres
- 0.13
- Age
- 64
- Amenities
- High Ceiling, Open Beam Ceiling, Skylight
- Bathroom Features
- Full on Ground Floor, Shower over Tub - 1, Tile
- Bedroom Description
- Ground Floor Bedroom
- Cooling System
- None
- Energy Features
- Double Pane Windows
- Family Room
- No Family Room
- Fence
- Chain Link, Fenced Back, Fenced Front, Wood
- Foundation
- Concrete Slab
- Garage Parking
- Attached Garage, Guest / Visitor Parking, Off-Street Parking, On Street, Uncovered Parking
- Heating System
- Wall Furnace
- Laundry Facilities
- In Garage
- Living Area
- 960
- Lot Size
- 5,592
- Neighborhood
- Alum Rock
- Other Utilities
- Public Utilities
- Roof
- Composition
- Sewer
- Sewer - Public
- Style
- Contemporary
- Unincorporated Yn
- Yes
- Zoning
- R1-8
Mortgage Calculator
 The data relating to real estate for sale on this display comes in part from the Internet Data Exchange program of the MLSListingsTM MLS system. Real estate listings held by brokerage firms other than The Villages Realty - Rodda Realty Team are marked with the Internet Data Exchange and detailed information about them includes the names of the listing brokers and listing agents.
Based on information from MLSListings MLS as of . All data, including all measurements and calculations of area, is obtained from various sources and has not been, and will not be, verified by broker or MLS. All information should be independently reviewed and verified for accuracy. Properties may or may not be listed by the office/agent presenting the information.
Copyright 2026 MLSListings Inc. All rights reserved