300 W Sunnyoaks AVE, Campbell, CA 95008
- $913,000
- 2
- BD
- 2
- BA
- 1,248
- SqFt




Listed by Julie Moore, 408-529-1440 from Coldwell Banker Realty
(If provided) CoList: from
Sold listing courtesy of Michael Galli from APR
- Sold Price
- $913,000
- List Price
- $839,000
- Closing Date
- Aug 21, 2023
- MLS#
- ML81936105
- Status
- SOLD
- Bedrooms
- 2
- Total Bathrooms
- 2
- Full Bathrooms
- 1
- Partial Bathrooms
- 1
- Sqft. of Residence
- 1,248
- Lot Size
- 576
- Year Built
- 1988
Property Description
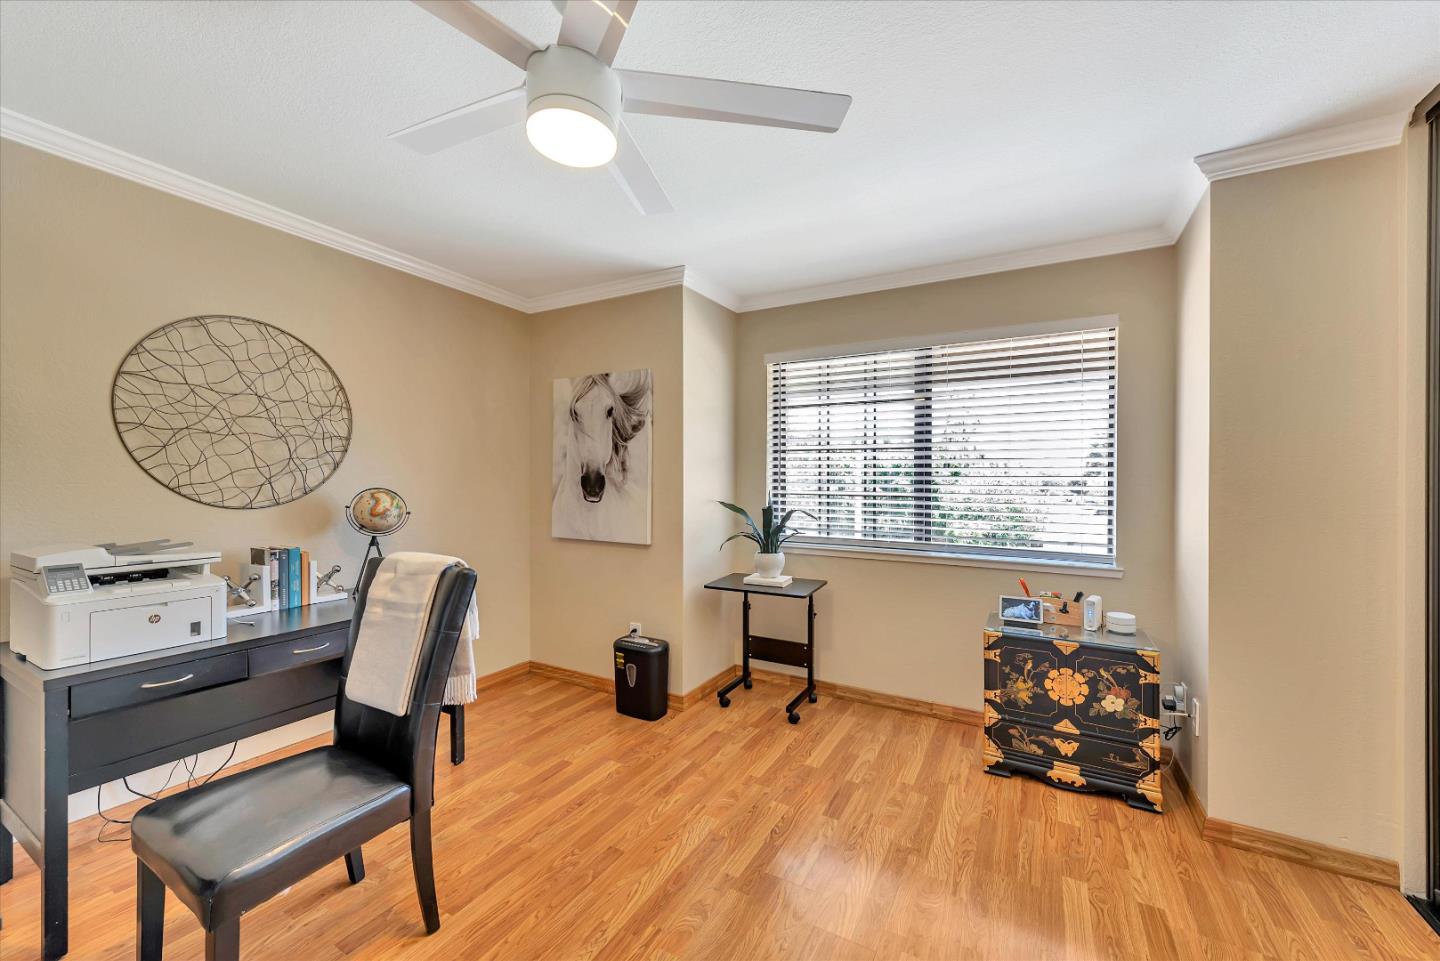
This 2 bedrooms, 1 and 1/2 bathroom unit offers a bright and spacious setting for your next home. The corner unit has new interior paint, new flooring including manufactured wood downstairs & carpet heading up the stairs into the master bedroom. Kasa light switches controlled by Google and Alexa, NEST thermometer along with a new furnace and cleaned ducts within the unit. Downstairs you will find the kitchen with refinished oak cabinetry, canned lighting in the living space along with the wood burning fireplace and a half bathroom with updated lighting and faucet fixtures. Upstairs includes a master bedroom that connects to the hall bathroom offering the master occupant their own sink and shower stall, an entry to the hall bath that offers the 2nd sink and a tub/shower and the toilet. The second bedroom or office has hard wood flooring. End your days sitting in your lovely private patio. Close to HWY 17 and HWY 85, Winchester Light Rail Station shopping and dining.
/u.realgeeks.media/roddarealtyteam/logo-broker.png)
Additional Information
- Acres
- 0.01
- Age
- 35
- Association Fee
- $460
- Association Fee Includes
- Exterior Painting, Garbage, Insurance - Common Area, Maintenance - Common Area, Pool, Spa, or Tennis, Roof, Water
- Bathroom Features
- Half on Ground Floor, Shower and Tub, Stall Shower
- Building Name
- Pepper Tree Terrace
- Cooling System
- None
- Family Room
- Separate Family Room
- Fireplace Description
- Family Room, Wood Burning
- Floor Covering
- Carpet, Laminate
- Foundation
- Concrete Slab
- Garage Parking
- Assigned Spaces, Detached Garage, Guest / Visitor Parking
- Heating System
- Central Forced Air
- Laundry Facilities
- Washer / Dryer
- Living Area
- 1,248
- Lot Size
- 576
- Neighborhood
- Campbell
- Other Utilities
- Public Utilities
- Roof
- Composition
- Sewer
- Sewer - Public
- Unincorporated Yn
- Yes
- Year Built
- 1988
- Zoning
- C-PD
Mortgage Calculator
 The data relating to real estate for sale on this display comes in part from the Internet Data Exchange program of the MLSListingsTM MLS system. Real estate listings held by brokerage firms other than The Villages Realty - Rodda Realty Team are marked with the Internet Data Exchange and detailed information about them includes the names of the listing brokers and listing agents.
Based on information from MLSListings MLS as of . All data, including all measurements and calculations of area, is obtained from various sources and has not been, and will not be, verified by broker or MLS. All information should be independently reviewed and verified for accuracy. Properties may or may not be listed by the office/agent presenting the information.
Copyright 2026 MLSListings Inc. All rights reserved