1430 McBain AVE, Campbell, CA 95008
- $2,650,000
- 4
- BD
- 3
- BA
- 2,295
- SqFt






Listed by Helen Gardin, 408-647-7211 from Pulse Real Estate
(If provided) CoList: Dale Warfel from Pulse Real Estate
Sold listing courtesy of Sylvia C from KWLGE
- Sold Price
- $2,650,000
- List Price
- $2,198,000
- Closing Date
- Aug 16, 2023
- MLS#
- ML81936041
- Status
- SOLD
- Bedrooms
- 4
- Total Bathrooms
- 3
- Full Bathrooms
- 2
- Partial Bathrooms
- 1
- Sqft. of Residence
- 2,295
- Lot Size
- 9,645
- Listing Area
- Campbell
- Year Built
- 1961
Property Description
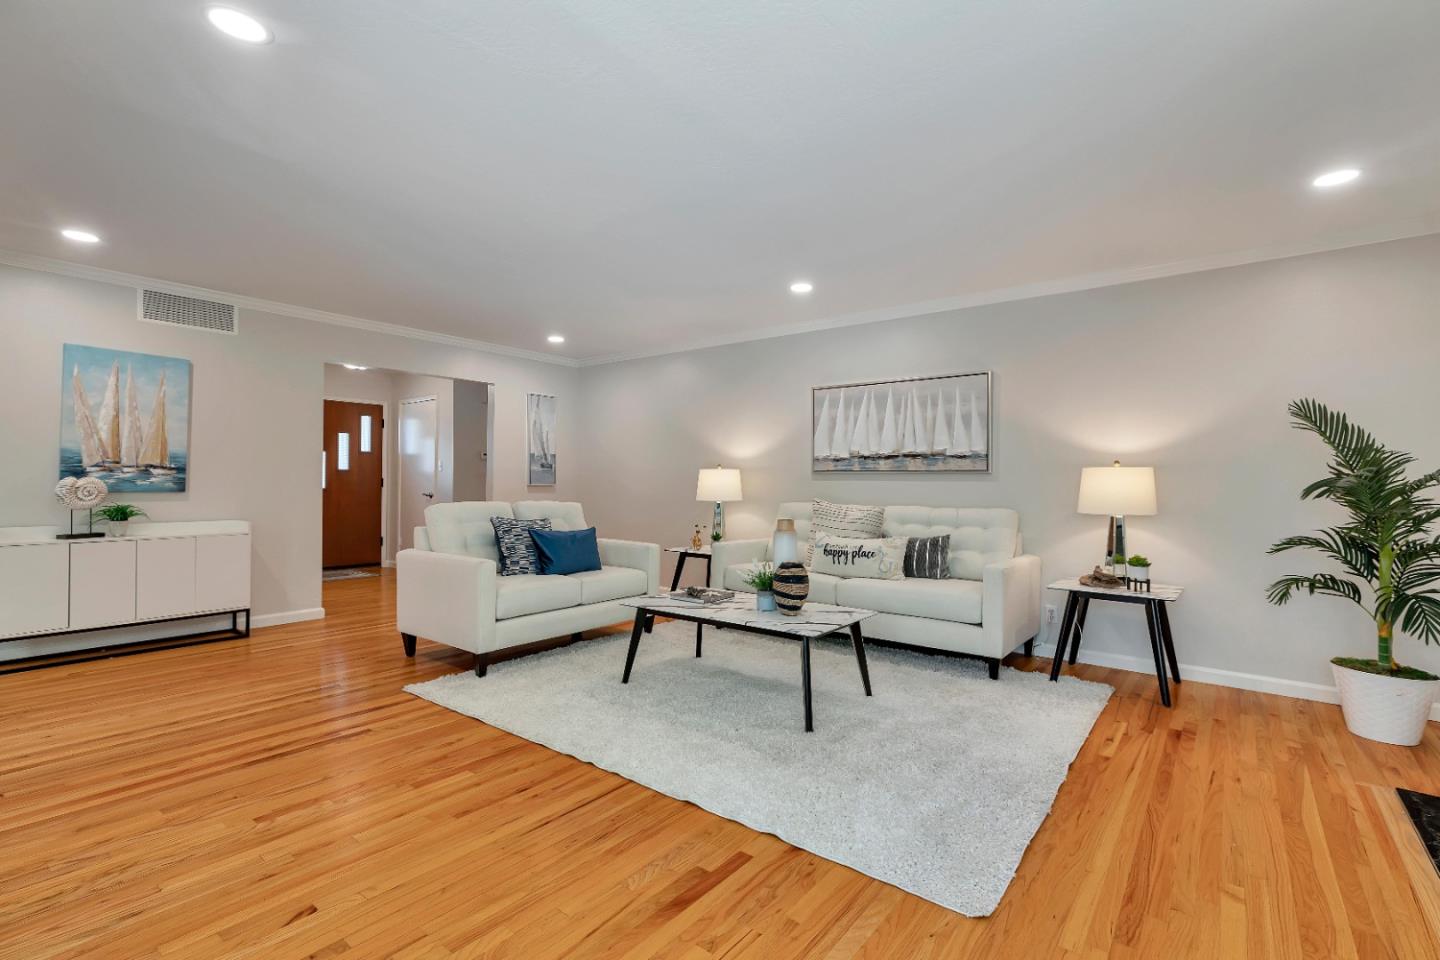
Pride of ownership is evident in this stunning 4 bed, 2.5 bath, ~2,295 sq ft single level home located on a picturesque tree-lined street near the desirable Pruneyard Dry Creek area. This light & bright home offers exceptional curb appeal, an open floorplan, gleaming hardwood floors, spacious bedrooms, updated landscaping, and an expansive back yard w/large covered patio, ideal for year round entertaining. This home features a NEW roof & gutters, updated baths, new interior/exterior paint, stainless appliances, high efficiency central heating system, dual pane windows & more. The private back yard features mature fruit trees, the perfect mix of sun and shade, & an ideal space for gardening. Close to the vibrant Pruneyard Shopping Center & downtown Campbell, enjoy the many dining & shopping options, along with the weekly downtown Farmer's Market, considered one of the best markets in the South bay. Close to parks, schools, VTA Light Rail, Hwy 17, 85, 280 & more. This home is a Must See!
/u.realgeeks.media/roddarealtyteam/logo-broker.png)
Additional Information
- Acres
- 0.22
- Age
- 62
- Bathroom Features
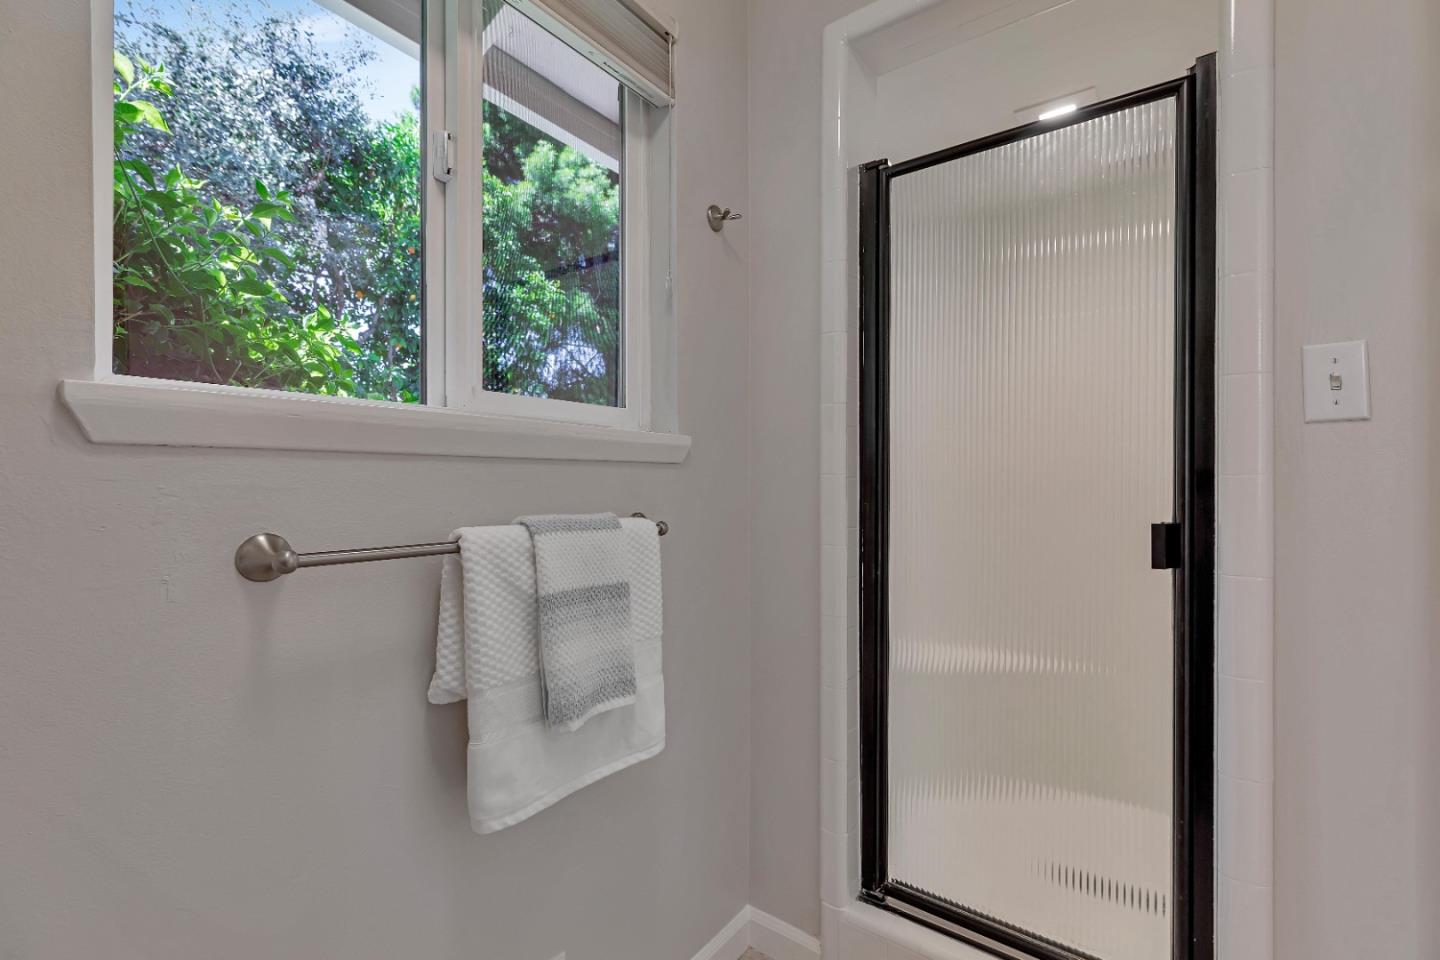
- Double Sinks, Dual Flush Toilet, Outside Access, Primary - Stall Shower(s), Shower over Tub - 1, Tile, Updated Bath
- Bedroom Description
- More than One Bedroom on Ground Floor, Primary Bedroom on Ground Floor, Primary Suite / Retreat
- Cooling System
- Ceiling Fan
- Energy Features
- Double Pane Windows, Low Flow Toilet
- Family Room
- Separate Family Room
- Fence
- Fenced Back, Gate, Wood
- Fireplace Description
- Family Room, Living Room, Wood Burning
- Floor Covering
- Hardwood, Tile
- Foundation
- Concrete Perimeter
- Garage Parking
- Attached Garage, Gate / Door Opener, Off-Street Parking, On Street
- Heating System
- Central Forced Air - Gas
- Laundry Facilities
- Inside, Tub / Sink, Washer / Dryer
- Living Area
- 2,295
- Lot Size
- 9,645
- Neighborhood
- Campbell
- Other Rooms
- Formal Entry, Laundry Room
- Other Utilities
- Public Utilities
- Roof
- Composition
- Sewer
- Sewer - Public
- Style
- Contemporary
- Zoning
- R-1-6
Mortgage Calculator
 The data relating to real estate for sale on this display comes in part from the Internet Data Exchange program of the MLSListingsTM MLS system. Real estate listings held by brokerage firms other than The Villages Realty - Rodda Realty Team are marked with the Internet Data Exchange and detailed information about them includes the names of the listing brokers and listing agents.
Based on information from MLSListings MLS as of . All data, including all measurements and calculations of area, is obtained from various sources and has not been, and will not be, verified by broker or MLS. All information should be independently reviewed and verified for accuracy. Properties may or may not be listed by the office/agent presenting the information.
Copyright 2026 MLSListings Inc. All rights reserved