2235 Skyline DR, Milpitas, CA 95035
- $2,492,500
- 4
- BD
- 3
- BA
- 2,460
- SqFt





Listed by Debbie I. Giordano, 408-945-8988 from Master Brokers
(If provided) CoList: from
Sold listing courtesy of Richard Calhoun from SLHU01
- Sold Price
- $2,492,500
- List Price
- $2,598,888
- Closing Date
- Oct 25, 2023
- MLS#
- ML81935995
- Status
- SOLD
- Bedrooms
- 4
- Total Bathrooms
- 3
- Full Bathrooms
- 3
- Sqft. of Residence
- 2,460
- Lot Size
- 6,668
- Listing Area
- Milpitas
- Year Built
- 1993
Property Description
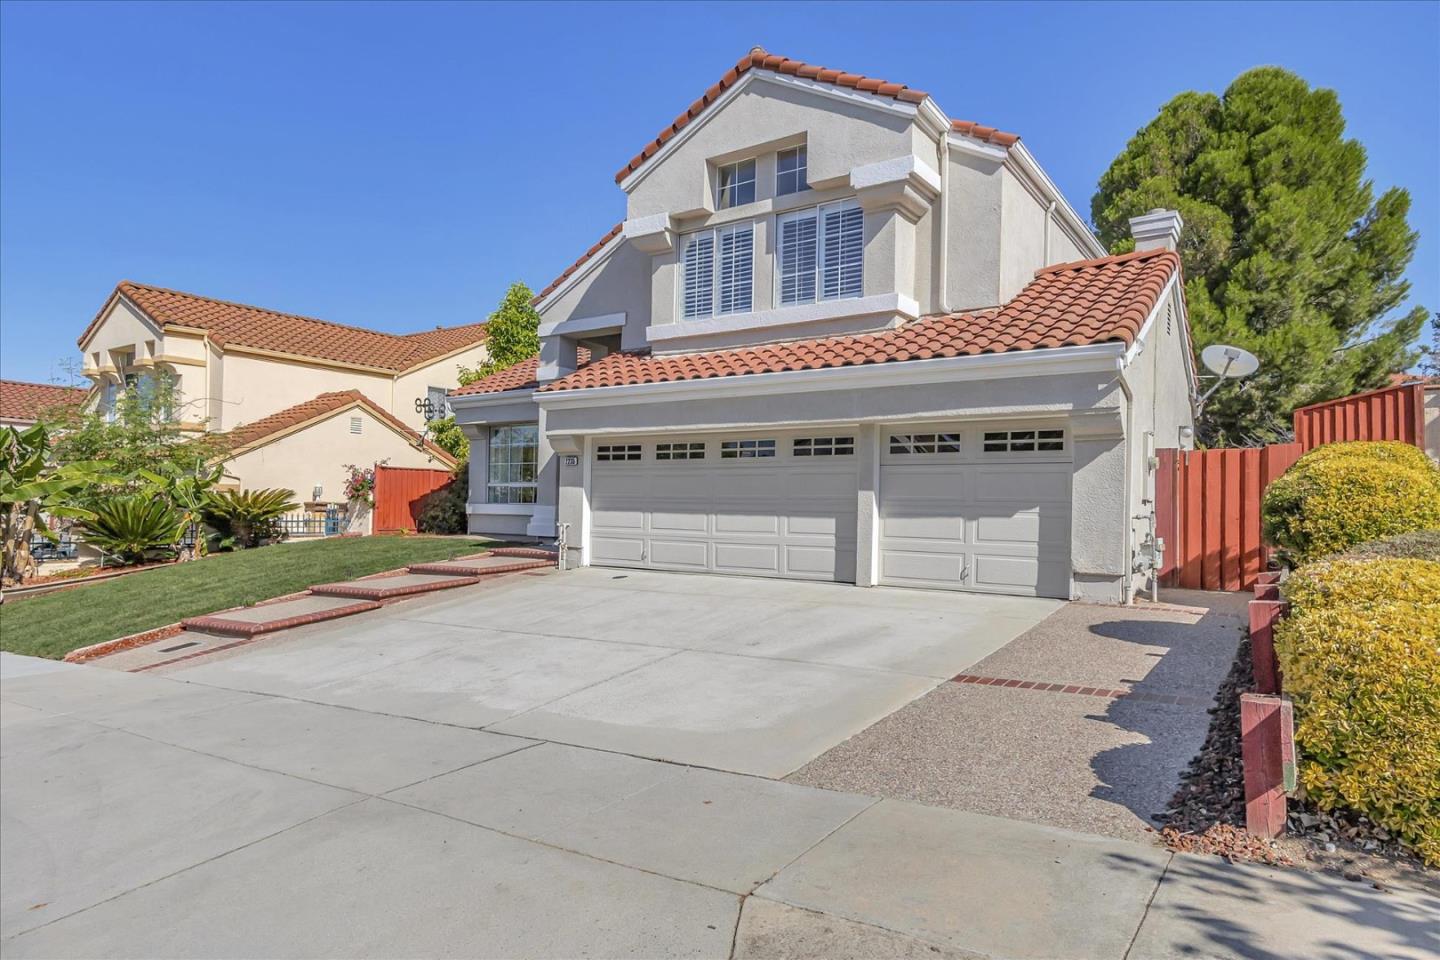
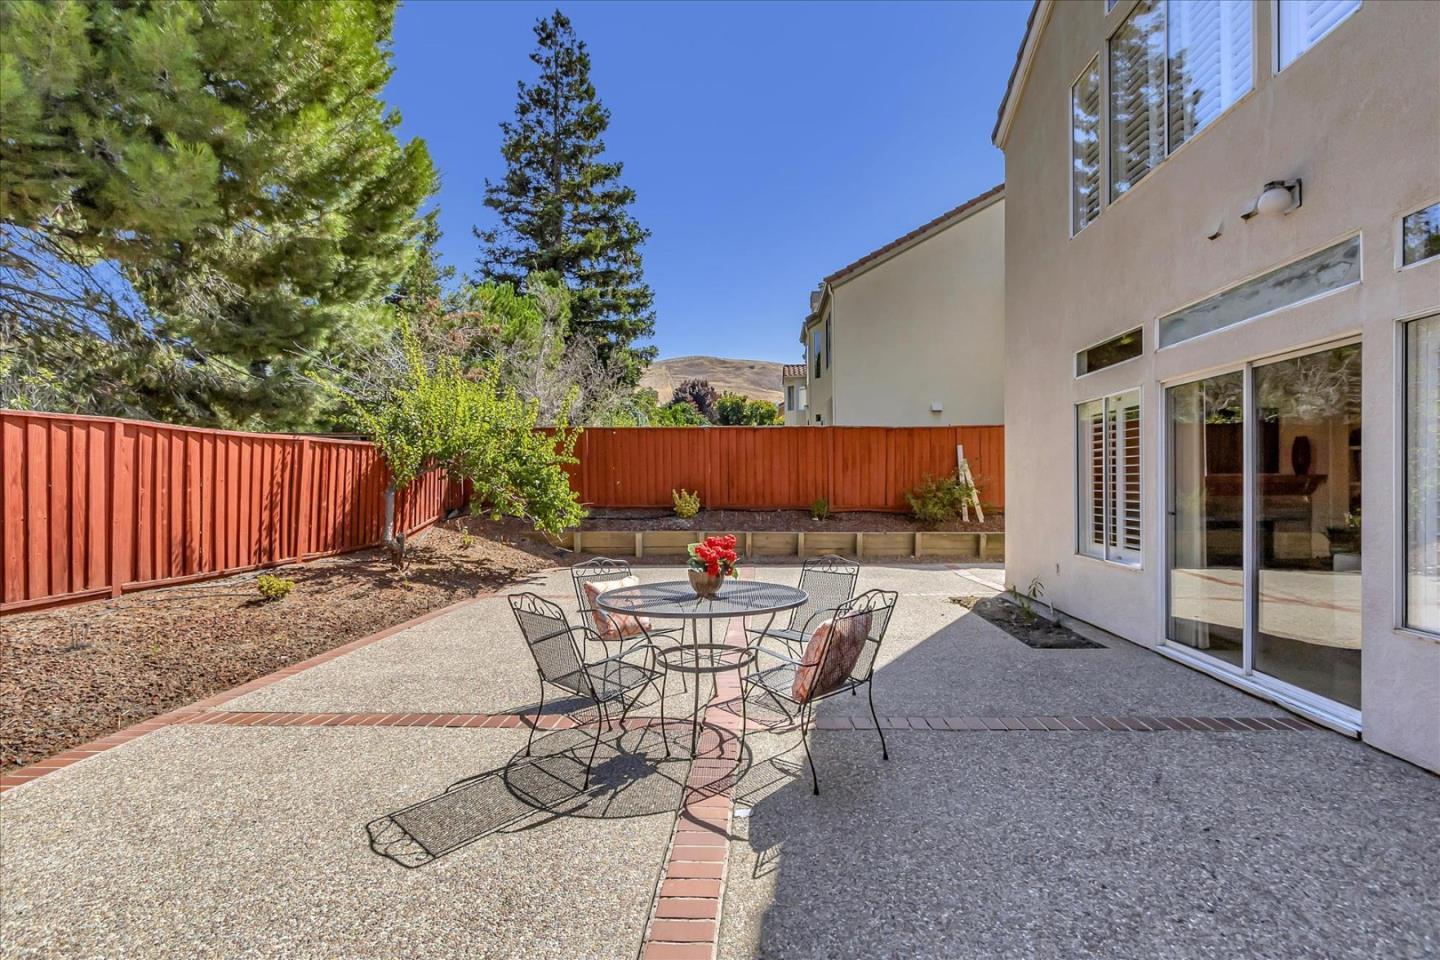
Welcome to the epitome of sophisticated living in Hillcrest's most sought-after locale. This newer home, meticulously built in 1993, radiates modern elegance and comfort. With a thoughtfully designed floorplan, a seamless blend of indoor-outdoor living and an array of luxurious amenities, this property promises to redefine our concept of home!Beautiful engineered wood- Canadian maple throughout! Private and convenient downstairs full bedroom and bathroom, ideal of guests, multigenerational living or a private office space!! Effortless and easy care maintenance on these yards! Nestled near the foothills, creates an environment of tranquility and inspiration! The step-down family room beckons with its inviting fireplace and built in shelves!! The interior of this home offers a bright and welcoming atmosphere! Extra large master suite and bath!! Central A/C!! Three car garage!! Built in vacumns!!John Sinnott- Milpitas top elementary school!!Open 9/23 & 9/24 !!Just reduced $100K!
/u.realgeeks.media/roddarealtyteam/logo-broker.png)
Additional Information
- Acres
- 0.15
- Age
- 30
- Cooling System
- Central AC
- Family Room
- Separate Family Room
- Fireplace Description
- Living Room
- Foundation
- Concrete Slab
- Garage Parking
- Attached Garage
- Heating System
- Forced Air
- Living Area
- 2,460
- Lot Size
- 6,668
- Neighborhood
- Milpitas
- Other Utilities
- Public Utilities
- Roof
- Tile
- Sewer
- Sewer - Public
- Unincorporated Yn
- Yes
- Zoning
- R1
Mortgage Calculator
 The data relating to real estate for sale on this display comes in part from the Internet Data Exchange program of the MLSListingsTM MLS system. Real estate listings held by brokerage firms other than The Villages Realty - Rodda Realty Team are marked with the Internet Data Exchange and detailed information about them includes the names of the listing brokers and listing agents.
Based on information from MLSListings MLS as of . All data, including all measurements and calculations of area, is obtained from various sources and has not been, and will not be, verified by broker or MLS. All information should be independently reviewed and verified for accuracy. Properties may or may not be listed by the office/agent presenting the information.
Copyright 2026 MLSListings Inc. All rights reserved