15775 E Alta Vista WAY, San Jose, CA 95127
- $1,468,888
- 3
- BD
- 3
- BA
- 2,228
- SqFt
Listed by Perry Wong, 408-930-9308 from Coldwell Banker Realty
(If provided) CoList: from
Sold listing courtesy of Alycia Antonelli from NTERO
- Sold Price
- $1,468,888
- List Price
- $1,398,000
- Closing Date
- Sep 12, 2023
- MLS#
- ML81935899
- Status
- SOLD
- Bedrooms
- 3
- Total Bathrooms
- 3
- Full Bathrooms
- 2
- Partial Bathrooms
- 1
- Sqft. of Residence
- 2,228
- Lot Size
- 18,042
- Listing Area
- Alum Rock
- Year Built
- 1964
Property Description
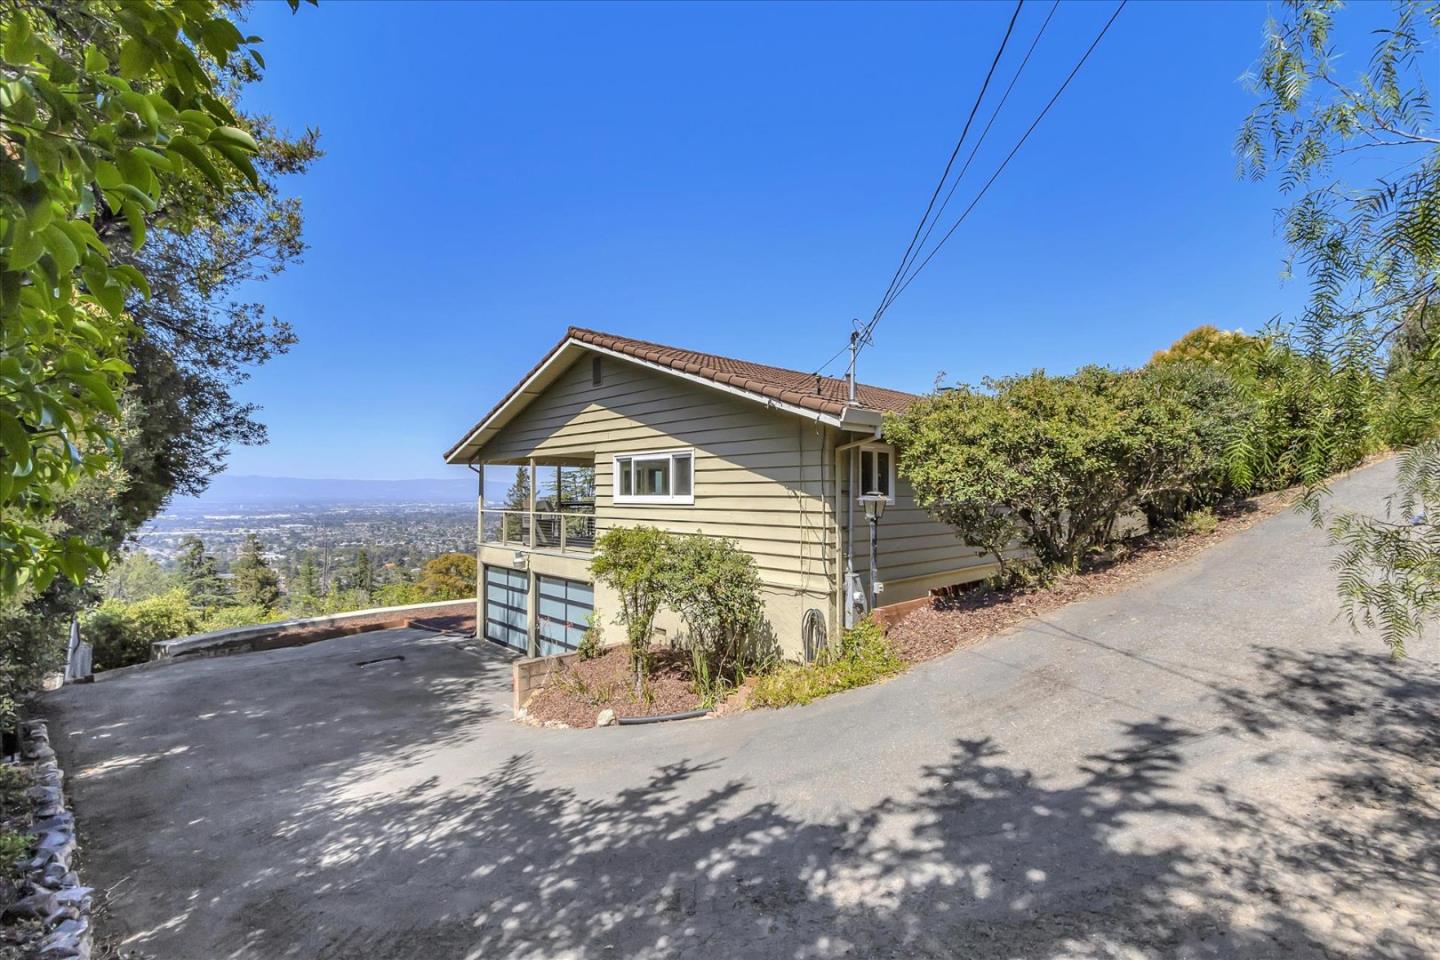
Magnificent panoramic views along with spectacular sunsets from the newly rebuilt wrap-around deck. Numerous recent updates including high-efficiency HVAC system with AC, maple hardwood flooring upstairs, recessed lighting and light fixtures, architectural hardware and locks, smart switches wired to Alexa, porcelain tile in entry and stairs, dual pane windows and sliding patio doors. Light filled primary suite with walk-in closet with slider leading to the deck. Spacious secondary bedrooms and huge bonus room downstairs with LVP flooring. Newly poured cement patio area and inviting hot tub overlooking the views below. Laundry/utility/mud room with sink and half bath leading to 2-car garage with dual modern glass garage doors and smart openers. The home is situated a short drive up the hill from the San Jose Country Club and offers a tranquil setting, yet nearby to shopping, restaurants and major roadways. Easy access to Alum Rock Park for getting out and enjoying nature.
/u.realgeeks.media/roddarealtyteam/logo-broker.png)
Additional Information
- Acres
- 0.41
- Age
- 59
- Amenities
- Walk-in Closet
- Bathroom Features
- Shower and Tub, Stall Shower, Tile
- Bedroom Description
- More than One Bedroom on Ground Floor, Primary Bedroom on Ground Floor, Walk-in Closet
- Cooling System
- Central AC
- Family Room
- Separate Family Room
- Fence
- Fenced Back
- Fireplace Description
- Family Room, Living Room, Wood Burning
- Floor Covering
- Hardwood, Tile
- Foundation
- Concrete Perimeter and Slab, Pillars / Posts / Piers
- Garage Parking
- Attached Garage, Off-Street Parking
- Heating System
- Central Forced Air - Gas
- Laundry Facilities
- Electricity Hookup (220V), In Utility Room, Inside, Tub / Sink
- Living Area
- 2,228
- Lot Description
- Grade - Hillside, Grade - Sloped Down, Views
- Lot Size
- 18,042
- Neighborhood
- Alum Rock
- Other Rooms
- Laundry Room, Utility Room
- Other Utilities
- Individual Electric Meters, Individual Gas Meters, Natural Gas, Public Utilities
- Pool Description
- Spa - Above Ground, Spa - Cover, Spa - Fiberglass, Spa / Hot Tub
- Roof
- Tile
- Sewer
- Sewer Connected
- Style
- Contemporary, Traditional
- View
- View of City Lights, View of Mountains, Valley View
- Zoning
- R1-10
Mortgage Calculator
 The data relating to real estate for sale on this display comes in part from the Internet Data Exchange program of the MLSListingsTM MLS system. Real estate listings held by brokerage firms other than The Villages Realty - Rodda Realty Team are marked with the Internet Data Exchange and detailed information about them includes the names of the listing brokers and listing agents.
Based on information from MLSListings MLS as of . All data, including all measurements and calculations of area, is obtained from various sources and has not been, and will not be, verified by broker or MLS. All information should be independently reviewed and verified for accuracy. Properties may or may not be listed by the office/agent presenting the information.
Copyright 2026 MLSListings Inc. All rights reserved