912 Campisi WAY 402, Campbell, CA 95008
- $1,375,000
- 3
- BD
- 2
- BA
- 1,830
- SqFt






Listed by Sally-Anne Peterson, 408-826-9584 from Quintessential Real Estate Firm, Inc.
(If provided) CoList: Jessica Martinson from Quintessential Real Estate Firm, Inc.
Sold listing courtesy of Nicholas Piazza from CBR
- Sold Price
- $1,375,000
- List Price
- $1,425,000
- Closing Date
- Sep 11, 2023
- MLS#
- ML81935871
- Status
- SOLD
- Bedrooms
- 3
- Total Bathrooms
- 2
- Full Bathrooms
- 2
- Sqft. of Residence
- 1,830
- Year Built
- 2008
Property Description
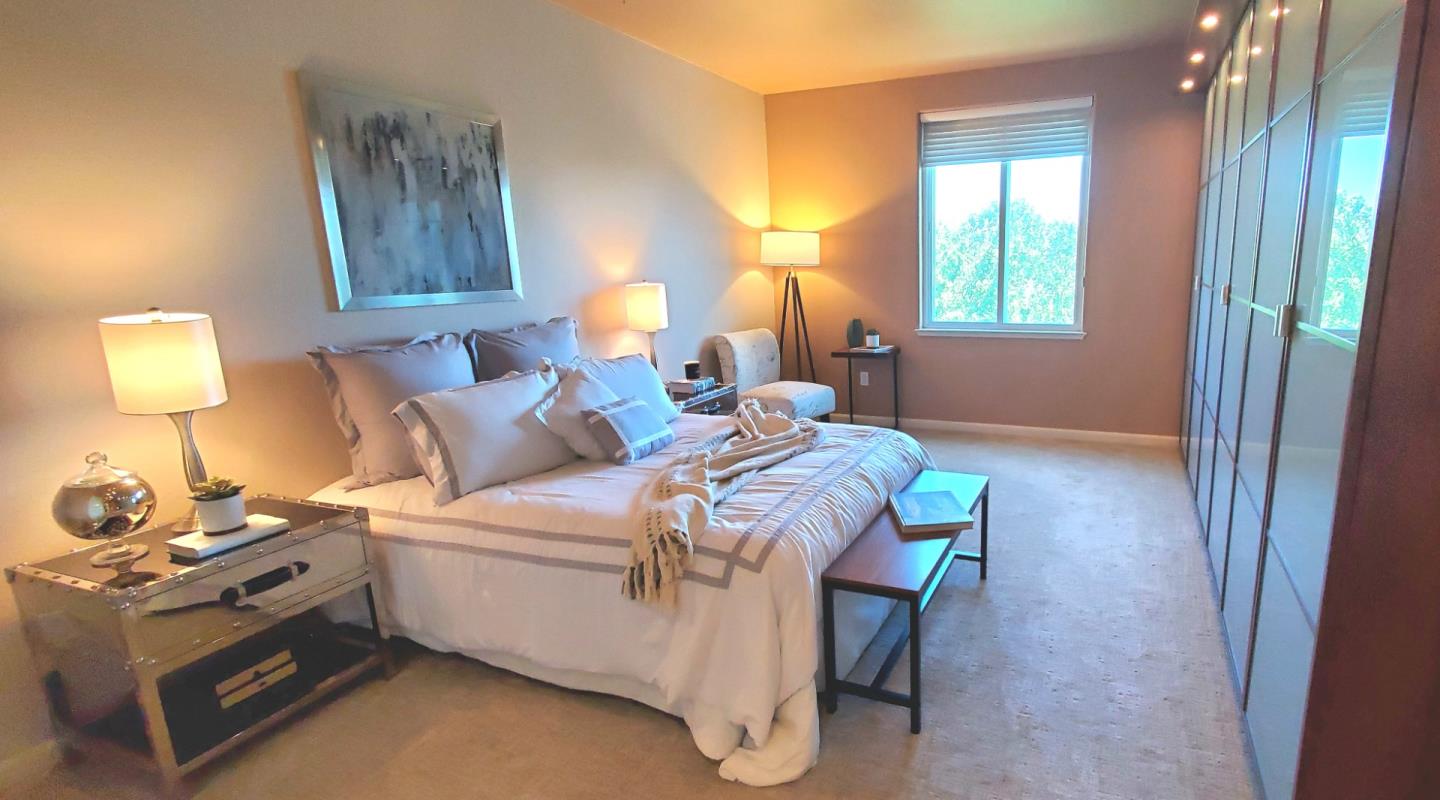
BEST UNIT IN THE BUILDING! Being the first owners in the community, the sellers had their pick of the entire property, and this was their favorite! A fabulous penthouse condo with approx. twenty-five foot ceiling and open concept living room. Cook's dream kitchen with a Bosch gas range, expansive countertops, walk-in pantry, and a new LG refrigerator. The primary bedroom has a large walk-in closet and a modern wardrobe that spans the length of the wall! Ensuite has double sinks, a soaker tub, and a large, separate shower. New, quality carpet in bedrooms. Huge loft for a home office, a kid's game room, or even a fourth bedroom! Triple-pane windows block outside noise. Locked storage cage in a secure area of the building. Two designated parking spaces with an EV charger, located next to the elevator. A workout gym, two recreation rooms, and beautiful courtyard with conversation settings complete this impressive complex. Just a block from the Pruneyard and close to countless conveniences.
/u.realgeeks.media/roddarealtyteam/logo-broker.png)
Additional Information
- Amenities
- Vaulted Ceiling
- Association Fee
- $658
- Association Fee Includes
- Common Area Electricity, Common Area Gas, Exterior Painting, Insurance, Insurance - Common Area, Landscaping / Gardening, Maintenance - Common Area, Maintenance - Exterior, Management Fee, Reserves, Roof
- Bathroom Features
- Double Sinks, Primary - Oversized Tub, Primary - Stall Shower(s), Shower and Tub
- Building Name
- ONYX
- Cooling System
- Central AC
- Family Room
- No Family Room
- Fireplace Description
- Insert, Living Room, Other
- Floor Covering
- Carpet, Laminate, Tile, Vinyl / Linoleum
- Foundation
- Concrete Slab
- Garage Parking
- Assigned Spaces, Electric Car Hookup, Electric Gate, Guest / Visitor Parking, Lighted Parking Area, Underground Parking
- Heating System
- Central Forced Air
- Laundry Facilities
- Inside, Washer / Dryer
- Living Area
- 1,830
- Neighborhood
- Campbell
- Other Rooms
- Loft
- Other Utilities
- Natural Gas, Public Utilities
- Roof
- Concrete, Tile
- Sewer
- Sewer - Public
- Unincorporated Yn
- Yes
- Unit Description
- Corner Unit, Top Floor or Penthouse
- View
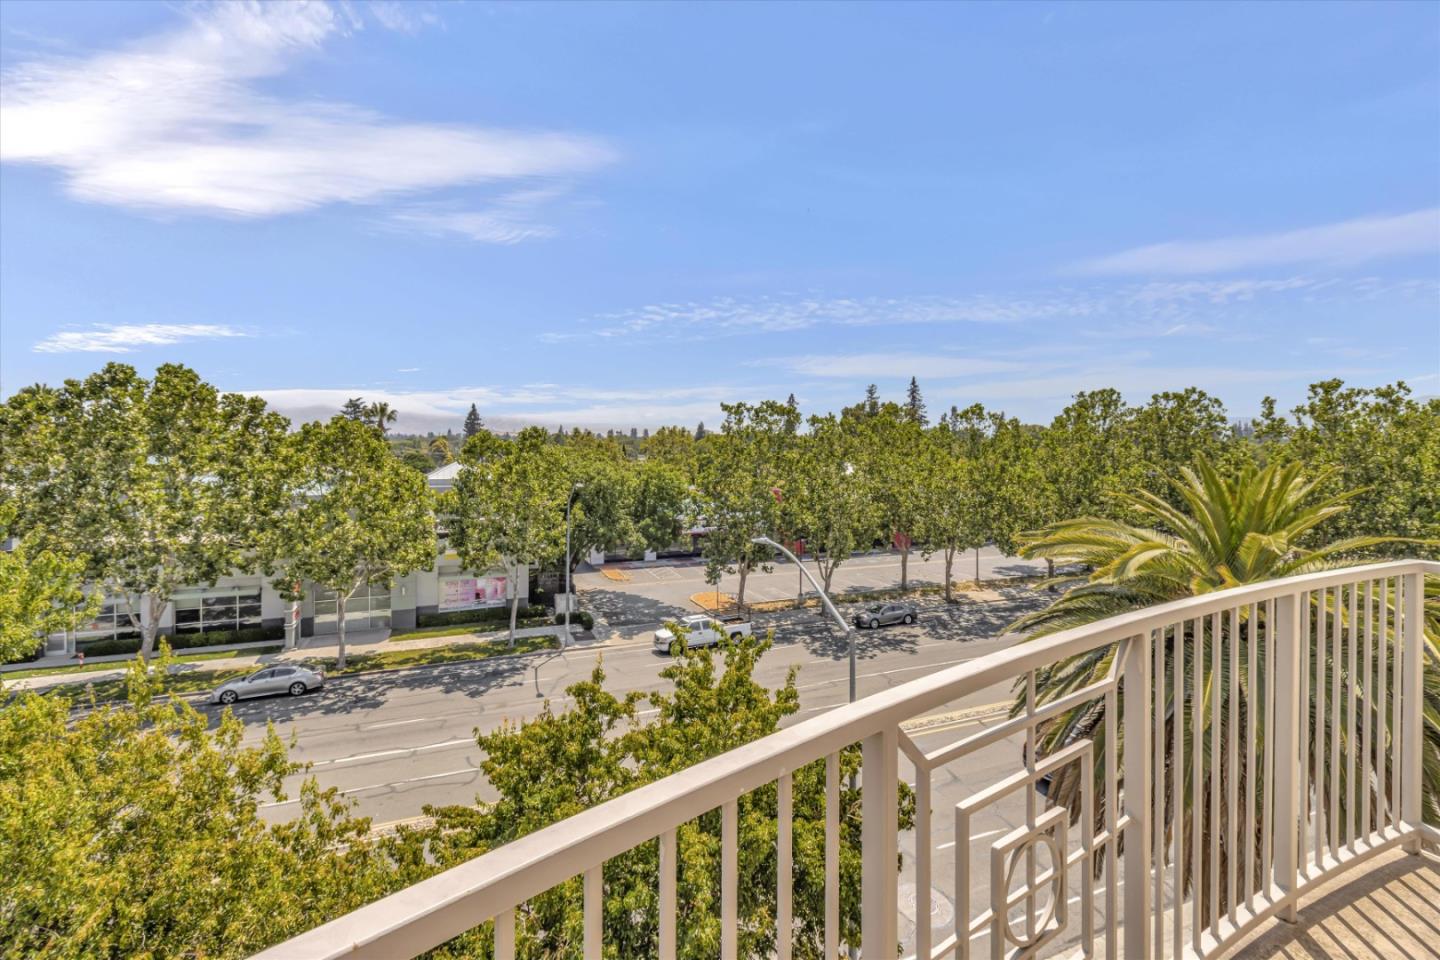
- Hills, Neighborhood
- Year Built
- 2008
- Zoning
- P-D
Mortgage Calculator
 The data relating to real estate for sale on this display comes in part from the Internet Data Exchange program of the MLSListingsTM MLS system. Real estate listings held by brokerage firms other than The Villages Realty - Rodda Realty Team are marked with the Internet Data Exchange and detailed information about them includes the names of the listing brokers and listing agents.
Based on information from MLSListings MLS as of . All data, including all measurements and calculations of area, is obtained from various sources and has not been, and will not be, verified by broker or MLS. All information should be independently reviewed and verified for accuracy. Properties may or may not be listed by the office/agent presenting the information.
Copyright 2026 MLSListings Inc. All rights reserved