54 Butler ST, Milpitas, CA 95035
- $1,862,500
- 3
- BD
- 3
- BA
- 1,820
- SqFt










Listed by Debbie I. Giordano, 408-945-8988 from Master Brokers
(If provided) CoList: from
Sold listing courtesy of Manoj Thomas from SJVE01
- Sold Price
- $1,862,500
- List Price
- $1,898,888
- Closing Date
- Dec 27, 2023
- MLS#
- ML81935279
- Status
- SOLD
- Bedrooms
- 3
- Total Bathrooms
- 3
- Full Bathrooms
- 3
- Sqft. of Residence
- 1,820
- Lot Size
- 6,940
- Listing Area
- Milpitas
- Year Built
- 1956
Property Description
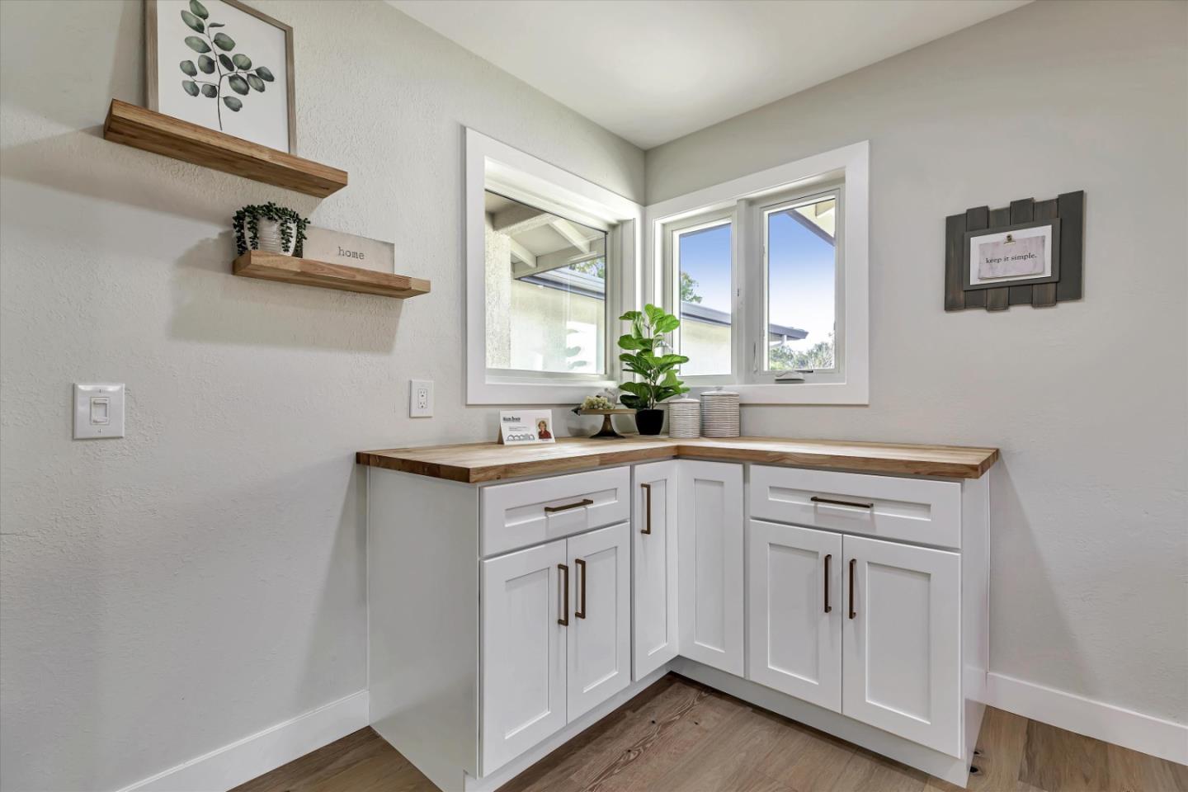
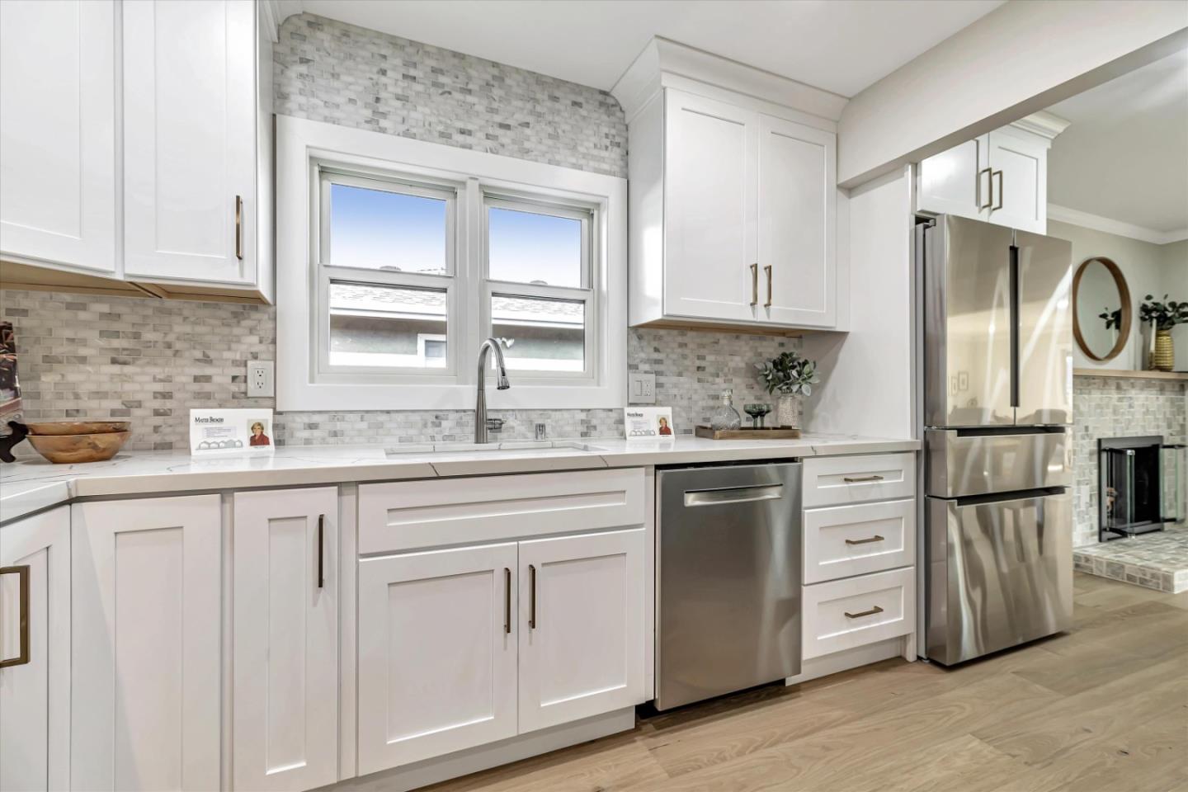
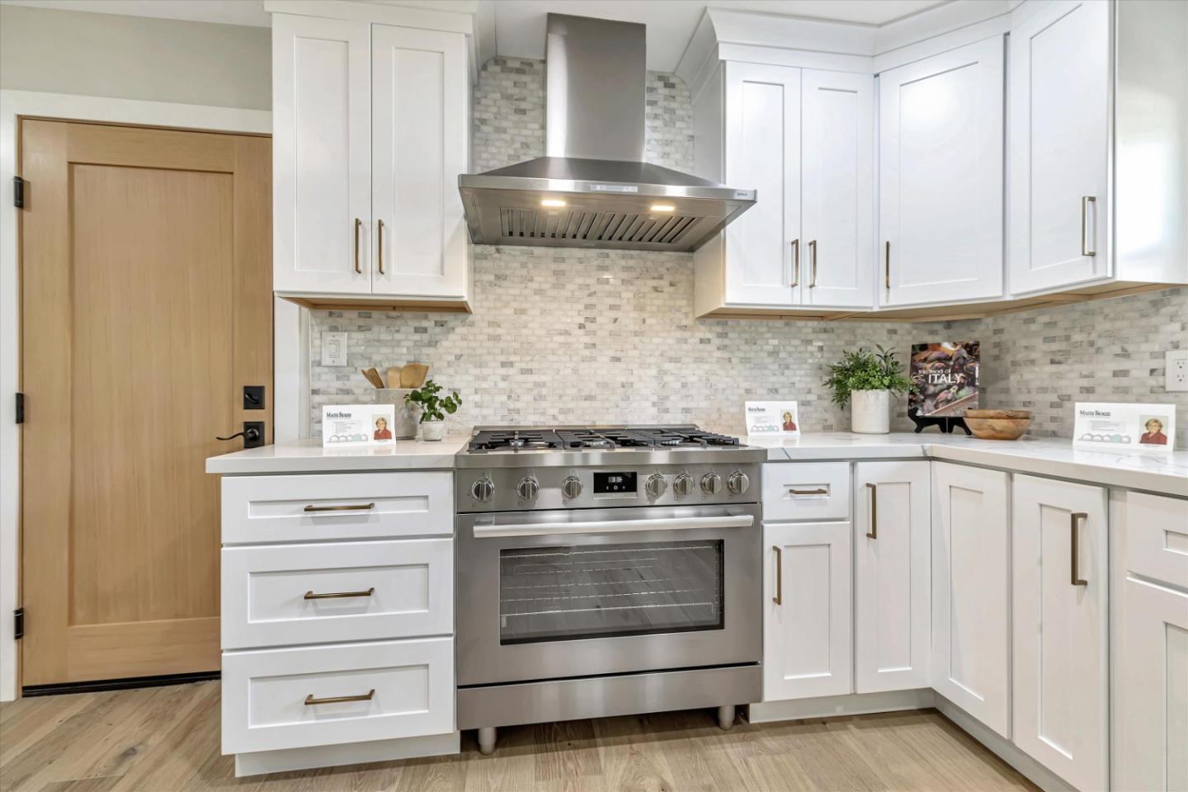
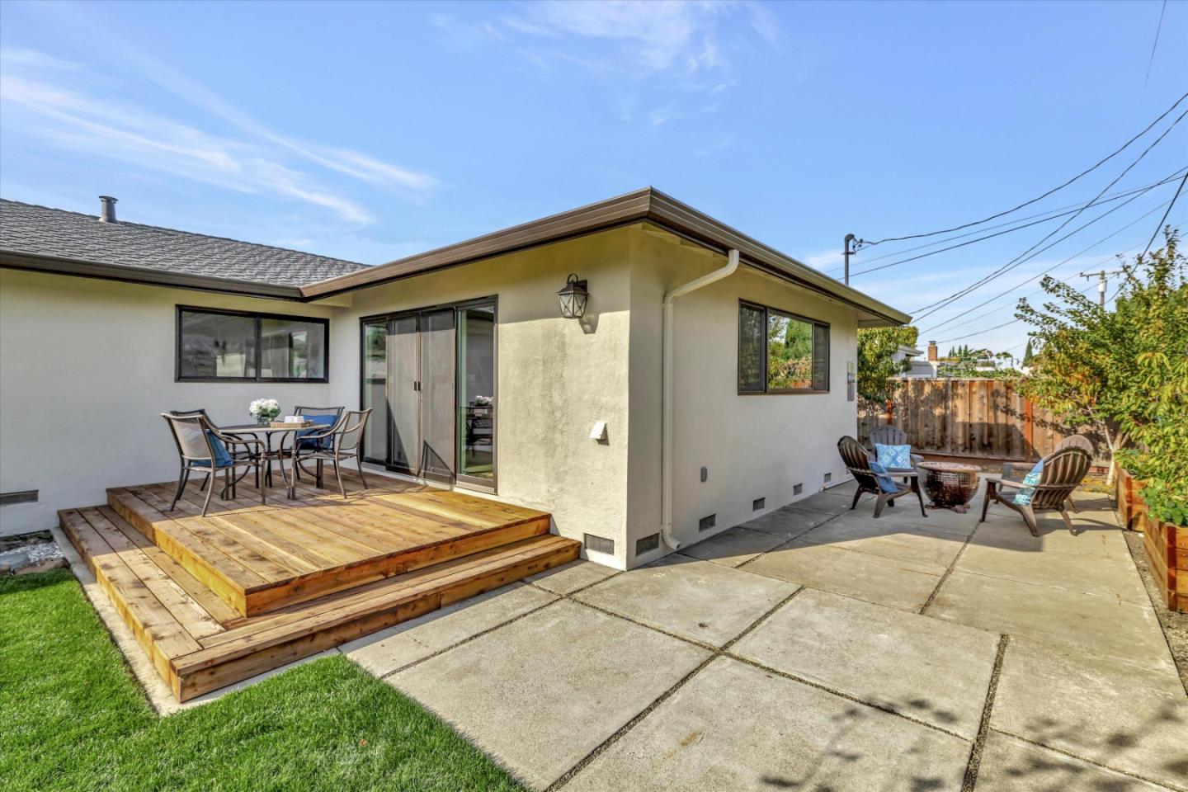
Prepare to be captivated by this immaculate home, an exceptional gem exuding elegance and modern luxury in the Manor Area. Remodeled to perfection from top to bottom, this residence offers a remarkable fusion of contemporary design and timeless sophistication that surpasses the allure of a brand-new home. Step into the impressive open floor plan that invites you to experience the eiptome of comfort and style. The sprawling layout seamlessly transitions from the grand living area to the meticulously designed chef's dream kitchen. Revel in the beauty of brand-new cabinetry, exquisite quartz countertops, and a spacious island. The expansive master suite features a luxurious spacious master bath, and another bedroom boasts it's own attached bathroom.New roof & gutters, Anderson windows, new heater & A/C & hot water heater! Too much to describe here....see property flyer for more details!! A must see to believe property!! Open Thurs 11/09 6pm-8pm and Sat/Sun 11/11 & 11/12 2pm-4pm!!
/u.realgeeks.media/roddarealtyteam/logo-broker.png)
Additional Information
- Acres
- 0.16
- Age
- 67
- Cooling System
- Central AC
- Family Room
- Separate Family Room
- Fireplace Description
- Family Room, Gas Burning
- Floor Covering
- Wood
- Foundation
- Concrete Perimeter
- Garage Parking
- Attached Garage
- Heating System
- Forced Air
- Living Area
- 1,820
- Lot Size
- 6,940
- Neighborhood
- Milpitas
- Other Utilities
- Public Utilities
- Roof
- Composition
- Sewer
- Sewer - Public
- Unincorporated Yn
- Yes
- Zoning
- R1
Mortgage Calculator
 The data relating to real estate for sale on this display comes in part from the Internet Data Exchange program of the MLSListingsTM MLS system. Real estate listings held by brokerage firms other than The Villages Realty - Rodda Realty Team are marked with the Internet Data Exchange and detailed information about them includes the names of the listing brokers and listing agents.
Based on information from MLSListings MLS as of . All data, including all measurements and calculations of area, is obtained from various sources and has not been, and will not be, verified by broker or MLS. All information should be independently reviewed and verified for accuracy. Properties may or may not be listed by the office/agent presenting the information.
Copyright 2026 MLSListings Inc. All rights reserved