613 N Central AVE, Campbell, CA 95008
- $1,565,000
- 3
- BD
- 2
- BA
- 1,639
- SqFt




Listed by Robert Garcia, 408-930-5770 from Redfin
(If provided) CoList: from
Sold listing courtesy of Farzad Bonakdar from COMPS
- Sold Price
- $1,565,000
- List Price
- $1,499,888
- Closing Date
- Aug 25, 2023
- MLS#
- ML81934725
- Status
- SOLD
- Bedrooms
- 3
- Total Bathrooms
- 2
- Full Bathrooms
- 1
- Partial Bathrooms
- 1
- Sqft. of Residence
- 1,639
- Lot Size
- 8,482
- Listing Area
- Campbell
- Year Built
- 1953
Property Description
Welcome to 613 N. Central Ave in the Heart of Campbell. Adorable 3 bedroom, 1.5 bath home which could easily become 2 full bathrooms. It has 1,639 square feet of living space on an oversized lot perfect for entertainers. The eat-in kitchen has granite tops and a nice pantry. The formal living room has a wood burning fireplace with custom mantle. Light and bright with modern colors, 5 skylights and a sun tunnel. A combination of laminate and tile floors enhanced by New light fixtures throughout the home. Newer forced air furnace, and central air conditioning controlled by Nest thermostat. Newer composition roof. New water heater. Attractive front and rear yards with pavers leading from the driveway to the back yard patio. The two-car garage is attached. There is also a storage shed/wood shop in the backyard. Take a stroll to Vibrant Downtown Campbell or enjoy all the shops, dining, and local businesses on the Hamilton corridor. Perfect for commuters with easy access to 880/17.
/u.realgeeks.media/roddarealtyteam/logo-broker.png)
Additional Information
- Acres
- 0.19
- Age
- 70
- Amenities
- High Ceiling
- Bathroom Features
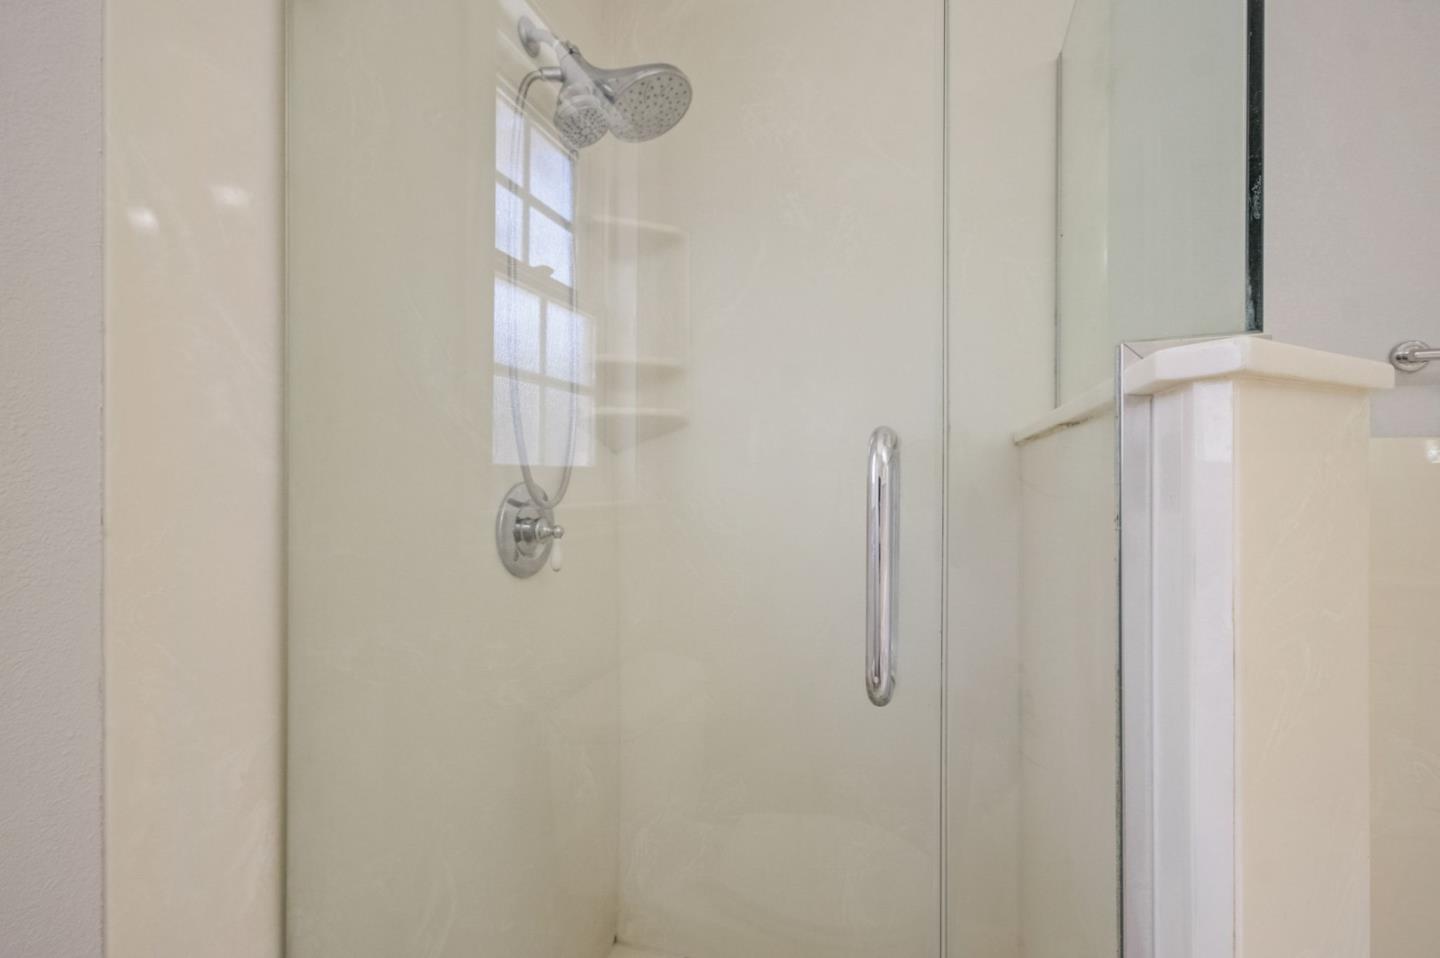
- Primary - Stall Shower(s), Tile, Tub in Primary Bedroom
- Cooling System
- Central AC
- Energy Features
- Double Pane Windows, Skylight
- Family Room
- Separate Family Room
- Fence
- Fenced, Fenced Back, Wood
- Fireplace Description
- Gas Starter
- Floor Covering
- Laminate, Tile
- Foundation
- Concrete Perimeter and Slab
- Garage Parking
- Attached Garage, On Street
- Heating System
- Central Forced Air - Gas
- Laundry Facilities
- In Garage, Washer / Dryer
- Living Area
- 1,639
- Lot Size
- 8,482
- Neighborhood
- Campbell
- Other Rooms
- Formal Entry, Workshop
- Other Utilities
- Public Utilities
- Roof
- Composition
- Sewer
- Sewer - Public
- Style
- Ranch
- Unincorporated Yn
- Yes
- Zoning
- R-1-6
Mortgage Calculator
 The data relating to real estate for sale on this display comes in part from the Internet Data Exchange program of the MLSListingsTM MLS system. Real estate listings held by brokerage firms other than The Villages Realty - Rodda Realty Team are marked with the Internet Data Exchange and detailed information about them includes the names of the listing brokers and listing agents.
Based on information from MLSListings MLS as of . All data, including all measurements and calculations of area, is obtained from various sources and has not been, and will not be, verified by broker or MLS. All information should be independently reviewed and verified for accuracy. Properties may or may not be listed by the office/agent presenting the information.
Copyright 2026 MLSListings Inc. All rights reserved