2136 Incline CT, Milpitas, CA 95035
- $3,000,000
- 4
- BD
- 3
- BA
- 3,389
- SqFt




Listed by Vincent Choi, 408-206-3466 from Compass
(If provided) CoList: from
Sold listing courtesy of Bharat Kumar from RIS
- Sold Price
- $3,000,000
- List Price
- $2,860,000
- Closing Date
- Sep 01, 2023
- MLS#
- ML81934538
- Status
- SOLD
- Bedrooms
- 4
- Total Bathrooms
- 3
- Full Bathrooms
- 3
- Sqft. of Residence
- 3,389
- Lot Size
- 7,475
- Listing Area
- Milpitas
- Year Built
- 1989
Property Description
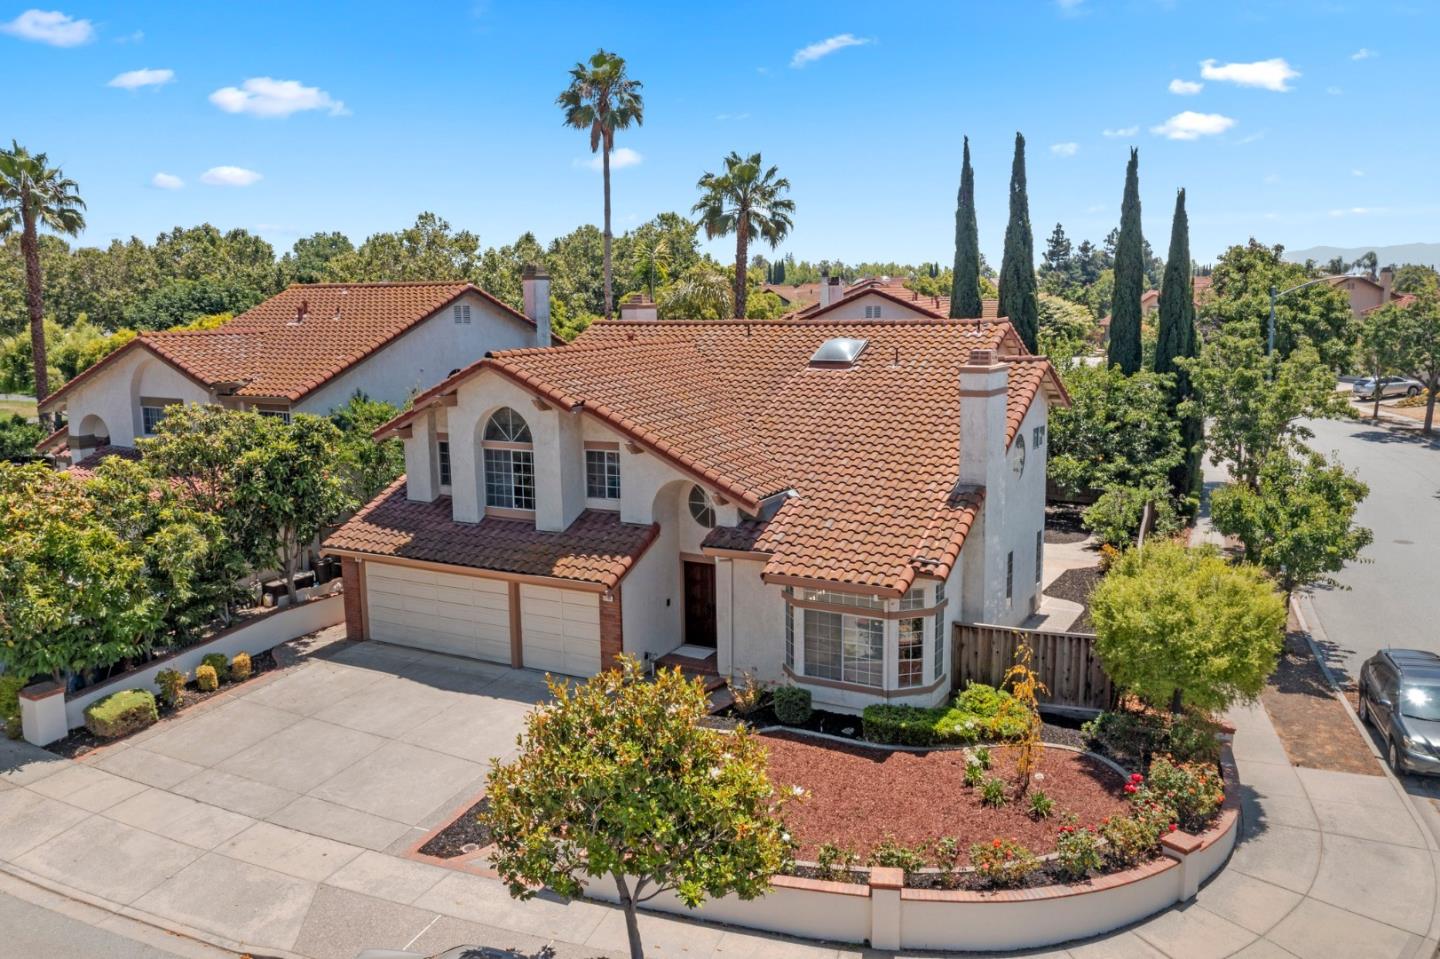
Welcome to this pristine Shapell-built home. The interior features a vaulted ceiling living room, a separate formal dining area, and a large family room, ideal for entertainment and relaxation. Enjoy a remodeled modern kitchen with new appliances, complemented by a spacious nook for casual dining. The home provides four generous bedrooms and a versatile, huge recreational room for ample living space and family gatherings. Equipped with three elegant bathrooms, ensuring effortless functionality. Adorned with new carpet and rich hardwood floors, and equipped with central air & heat for year-round comfort. The exterior presents easy-to-maintain yards and a large backyard, perfect for gardening enthusiasts. A three-car garage provides extensive space for vehicles and storage. Built in 1989, this residence is ideally located, just steps from parks and offering an easy commute to local shops, malls, and freeway access. Experience this perfect blend of classic and contemporary renovated home built by acclaimed Shapell Homes.
/u.realgeeks.media/roddarealtyteam/logo-broker.png)
Additional Information
- Acres
- 0.17
- Age
- 34
- Amenities
- Bay Window, High Ceiling, Walk-in Closet, Wet Bar
- Bathroom Features
- Granite, Primary - Oversized Tub, Primary - Stall Shower(s), Shower and Tub, Skylight, Stall Shower, Updated Bath
- Bedroom Description
- Ground Floor Bedroom, Primary Suite / Retreat, Walk-in Closet
- Cooling System
- Central AC, Multi-Zone
- Family Room
- Separate Family Room
- Fence
- Wood
- Fireplace Description
- Family Room, Living Room
- Floor Covering
- Carpet, Hardwood, Other
- Foundation
- Concrete Slab
- Garage Parking
- Attached Garage
- Heating System
- Central Forced Air
- Laundry Facilities
- Inside
- Living Area
- 3,389
- Lot Description
- Regular
- Lot Size
- 7,475
- Neighborhood
- Milpitas
- Other Rooms
- Formal Entry, Laundry Room, Recreation Room
- Other Utilities
- Public Utilities
- Roof
- Concrete, Tile
- Sewer
- Sewer - Public
- Unincorporated Yn
- Yes
- View
- Hills, Neighborhood
- Zoning
- R1
Mortgage Calculator
 The data relating to real estate for sale on this display comes in part from the Internet Data Exchange program of the MLSListingsTM MLS system. Real estate listings held by brokerage firms other than The Villages Realty - Rodda Realty Team are marked with the Internet Data Exchange and detailed information about them includes the names of the listing brokers and listing agents.
Based on information from MLSListings MLS as of . All data, including all measurements and calculations of area, is obtained from various sources and has not been, and will not be, verified by broker or MLS. All information should be independently reviewed and verified for accuracy. Properties may or may not be listed by the office/agent presenting the information.
Copyright 2026 MLSListings Inc. All rights reserved