125 Dover ST, Los Gatos, CA 95032
- $4,100,000
- 4
- BD
- 4
- BA
- 3,349
- SqFt






Listed by The Gummow Brothers, 408-616-9146 from Coldwell Banker Realty
(If provided) CoList: from
Sold listing courtesy of The Gummow Brothers from CBR
- Sold Price
- $4,100,000
- List Price
- $3,398,000
- Closing Date
- Sep 14, 2023
- MLS#
- ML81934029
- Status
- SOLD
- Bedrooms
- 4
- Total Bathrooms
- 4
- Full Bathrooms
- 3
- Partial Bathrooms
- 1
- Sqft. of Residence
- 3,349
- Lot Size
- 15,224
- Listing Area
- Los Gatos/Monte Sereno
- Year Built
- 2003
Property Description
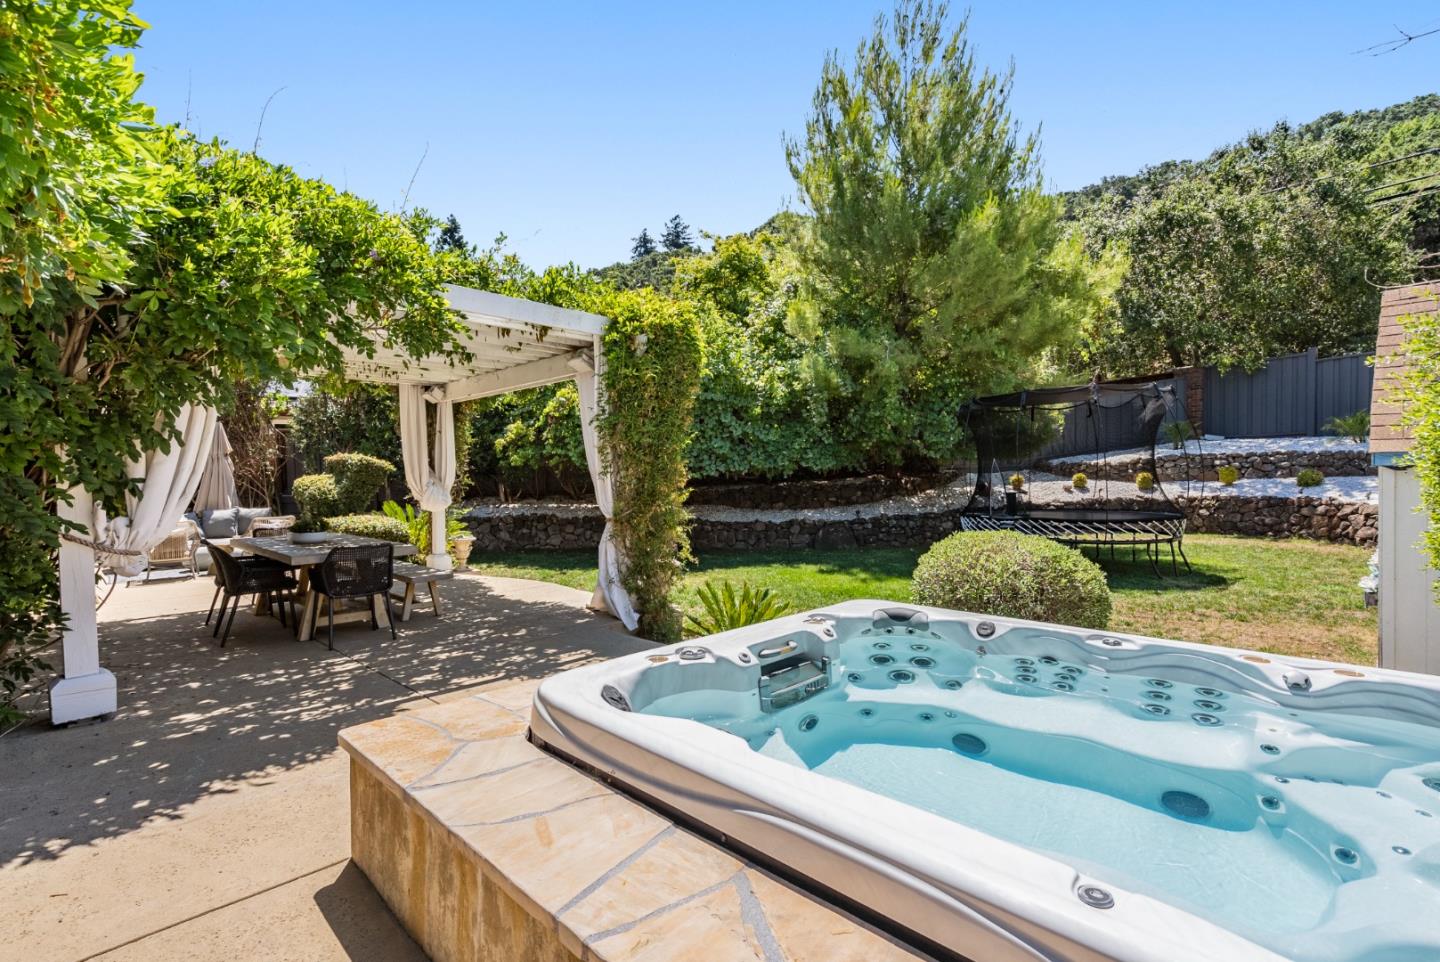
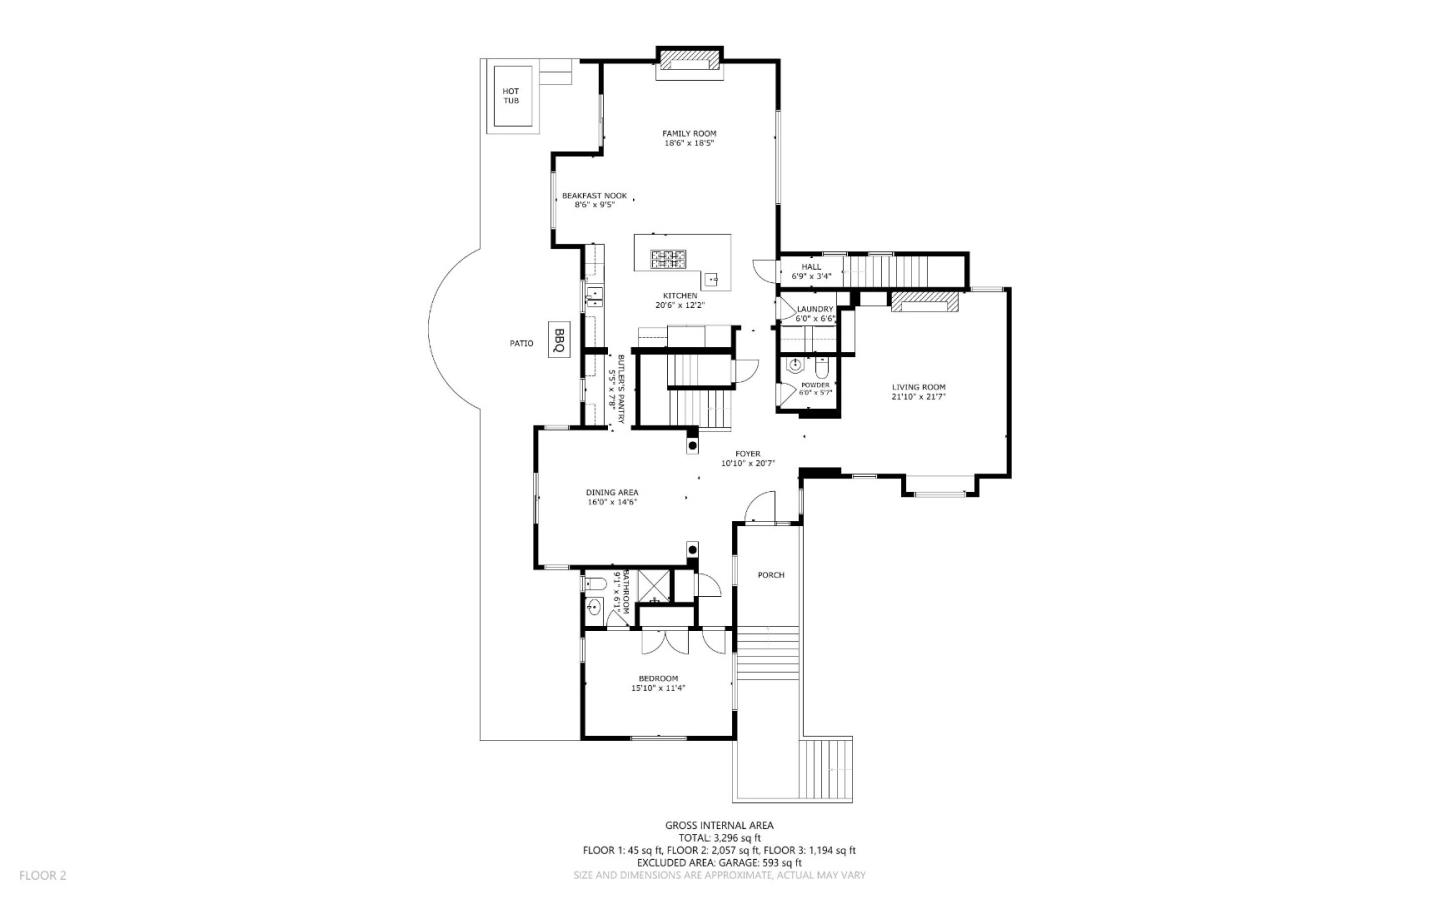
Welcome to 125 Dover St, an impeccable jewel box home nestled in the heart of Los Gatos! Bathed in Southern light, this remarkable home offers an unobstructed view and the luxury of utmost privacy. Perched on a knoll and stationed on a cul-de-sac, the house boasts an estate-style entrance and a generous three-car garage. This move-in-ready residence is equipped with state-of-the-art tech features including a smart home system, easily controlled via phone. Prepare meals in a chef's dream kitchen fitted with gourmet stainless steel appliances. The lush backyard, complete with a kid's playhouse and fresh landscaping, is an entertainer's delight. The spectacular primary suite, with its expansive walk-in closets and private bath, ensures a tranquil retreat. Additional highlights include elegant crown molding, coffered ceilings, three gas fireplaces, and plush carpeting in bedrooms. Enjoy the proximity to excellent schools and the vibrant lifestyle of Los Gatos.
/u.realgeeks.media/roddarealtyteam/logo-broker.png)
Additional Information
- Acres
- 0.35
- Age
- 20
- Cooling System
- Central AC
- Family Room
- Separate Family Room
- Fireplace Description
- Gas Starter
- Foundation
- Crawl Space
- Garage Parking
- Attached Garage
- Heating System
- Central Forced Air
- Living Area
- 3,349
- Lot Size
- 15,224
- Neighborhood
- Los Gatos/Monte Sereno
- Other Utilities
- Public Utilities
- Pool Description
- Spa / Hot Tub
- Roof
- Composition
- Sewer
- Sewer - Public
- Unincorporated Yn
- Yes
- Zoning
- R1E1A
Mortgage Calculator
 The data relating to real estate for sale on this display comes in part from the Internet Data Exchange program of the MLSListingsTM MLS system. Real estate listings held by brokerage firms other than The Villages Realty - Rodda Realty Team are marked with the Internet Data Exchange and detailed information about them includes the names of the listing brokers and listing agents.
Based on information from MLSListings MLS as of . All data, including all measurements and calculations of area, is obtained from various sources and has not been, and will not be, verified by broker or MLS. All information should be independently reviewed and verified for accuracy. Properties may or may not be listed by the office/agent presenting the information.
Copyright 2026 MLSListings Inc. All rights reserved