75 Union AVE 3, Campbell, CA 95008
- $1,165,000
- 3
- BD
- 3
- BA
- 1,481
- SqFt




Listed by Bill Franzosa, 831-345-8400 from Thunderbird Real Estate
(If provided) CoList: from
Sold listing courtesy of Ryan Hinn from S0768
- Sold Price
- $1,165,000
- List Price
- $1,195,000
- Closing Date
- Aug 11, 2023
- MLS#
- ML81933953
- Status
- SOLD
- Bedrooms
- 3
- Total Bathrooms
- 3
- Full Bathrooms
- 2
- Partial Bathrooms
- 1
- Sqft. of Residence
- 1,481
- Lot Size
- 908
- Year Built
- 1987
Property Description
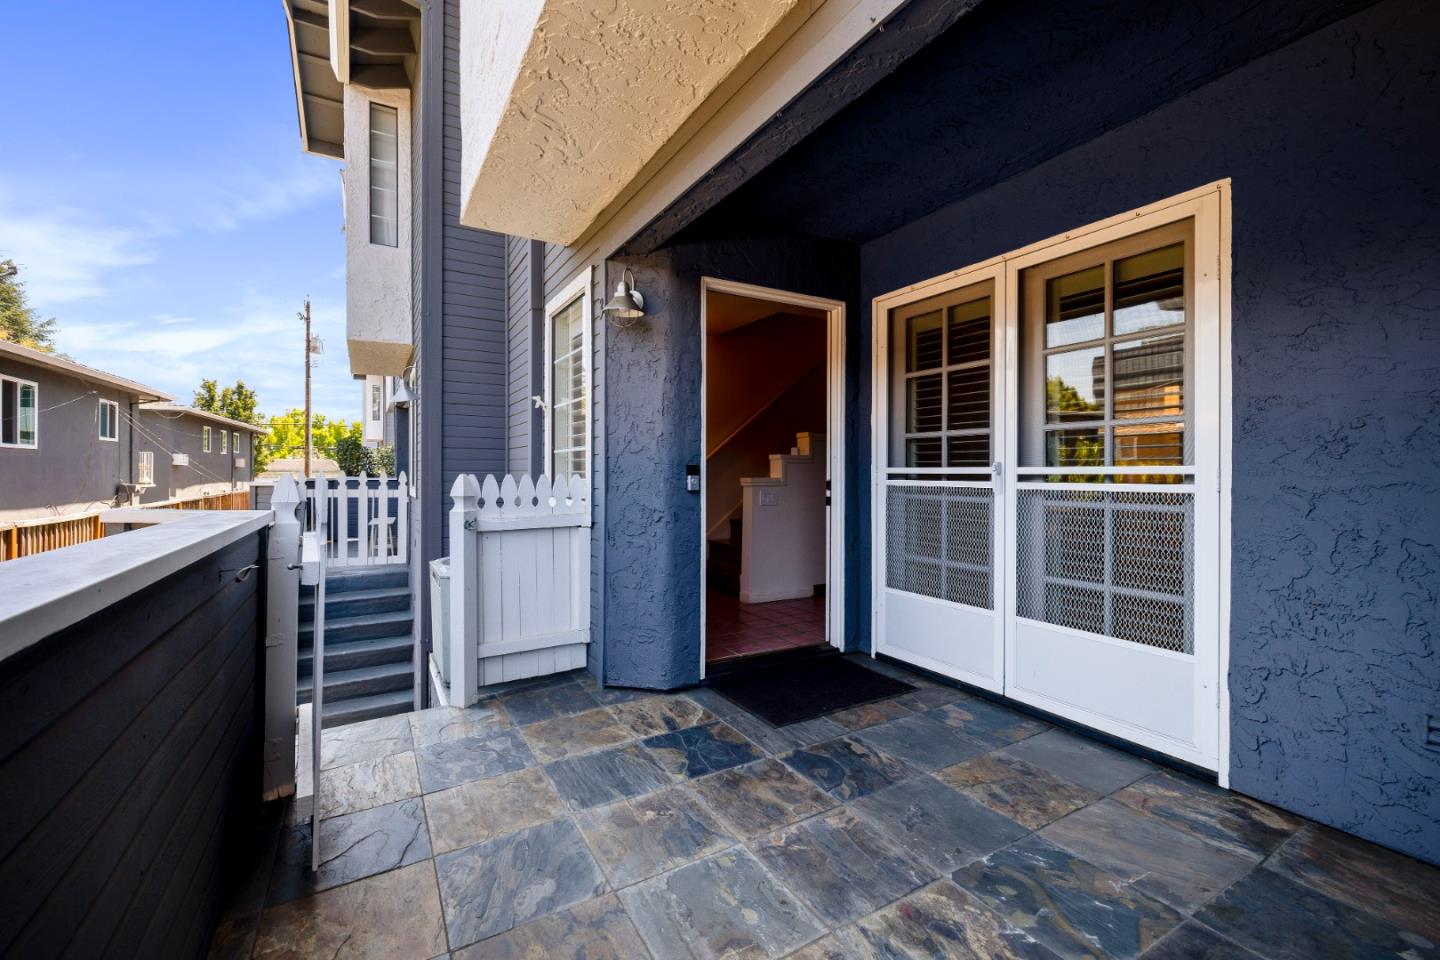
Desirable Campbell Townhome! This wonderful townhome is right across from the Pruneyard, and only a short stroll to Downtown Campbell. The 1481 square feet floor plan boasts a large living area with French doors and a spacious front patio, dining area with balcony deck, upgraded kitchen, and convenient half bath. Large windows fill the primary suite with natural light, while the double closet keeps your space tidy. Two guest bedrooms and the guest bathroom are located at the other end of the bright and open hallway, providing good separation of space and a relaxing environment. Upgrades to this home include wood laminate flooring throughout, freshly painted interior, central air conditioning, dual pane windows, and newer remodeled kitchen and bathrooms. The basement level 3-car garage provides ample space for storage and vehicles. Unparalleled location with easy access to shops, dining, parks, good schools, and major freeways, yet in a nice and quiet pocket of the city.
/u.realgeeks.media/roddarealtyteam/logo-broker.png)
Additional Information
- Acres
- 0.02
- Age
- 36
- Amenities
- Bay Window, Skylight, Vaulted Ceiling
- Association Fee
- $400
- Association Fee Includes
- Exterior Painting, Insurance - Homeowners, Landscaping / Gardening, Maintenance - Common Area, Maintenance - Exterior
- Bathroom Features
- Half on Ground Floor, Primary - Stall Shower(s), Shower over Tub - 1
- Bedroom Description
- Primary Suite / Retreat
- Building Name
- Union Ave Owners Association
- Cooling System
- Central AC
- Energy Features
- Double Pane Windows
- Family Room
- No Family Room
- Fireplace Description
- Wood Burning
- Floor Covering
- Laminate, Tile, Wood
- Foundation
- Concrete Perimeter
- Garage Parking
- Attached Garage, Guest / Visitor Parking
- Heating System
- Central Forced Air - Gas
- Laundry Facilities
- Upper Floor, Washer / Dryer
- Living Area
- 1,481
- Lot Size
- 908
- Neighborhood
- Campbell
- Other Utilities
- Individual Electric Meters, Individual Gas Meters, Public Utilities
- Roof
- Composition, Shingle
- Sewer
- Sewer - Public
- Unincorporated Yn
- Yes
- Year Built
- 1987
- Zoning
- P-D
Mortgage Calculator
 The data relating to real estate for sale on this display comes in part from the Internet Data Exchange program of the MLSListingsTM MLS system. Real estate listings held by brokerage firms other than The Villages Realty - Rodda Realty Team are marked with the Internet Data Exchange and detailed information about them includes the names of the listing brokers and listing agents.
Based on information from MLSListings MLS as of . All data, including all measurements and calculations of area, is obtained from various sources and has not been, and will not be, verified by broker or MLS. All information should be independently reviewed and verified for accuracy. Properties may or may not be listed by the office/agent presenting the information.
Copyright 2026 MLSListings Inc. All rights reserved