325 N 3rd ST 2, Campbell, CA 95008
- $700,000
- 2
- BD
- 1
- BA
- 903
- SqFt




Listed by Valya Ragu, 408-438-8831 from Legacy Real Estate & Associates
(If provided) CoList: from
Sold listing courtesy of Jennie Lok from KWPEN
- Sold Price
- $700,000
- List Price
- $694,888
- Closing Date
- Aug 08, 2023
- MLS#
- ML81933918
- Status
- SOLD
- Bedrooms
- 2
- Total Bathrooms
- 1
- Full Bathrooms
- 1
- Sqft. of Residence
- 903
- Lot Size
- 2,000
- Year Built
- 1971
Property Description
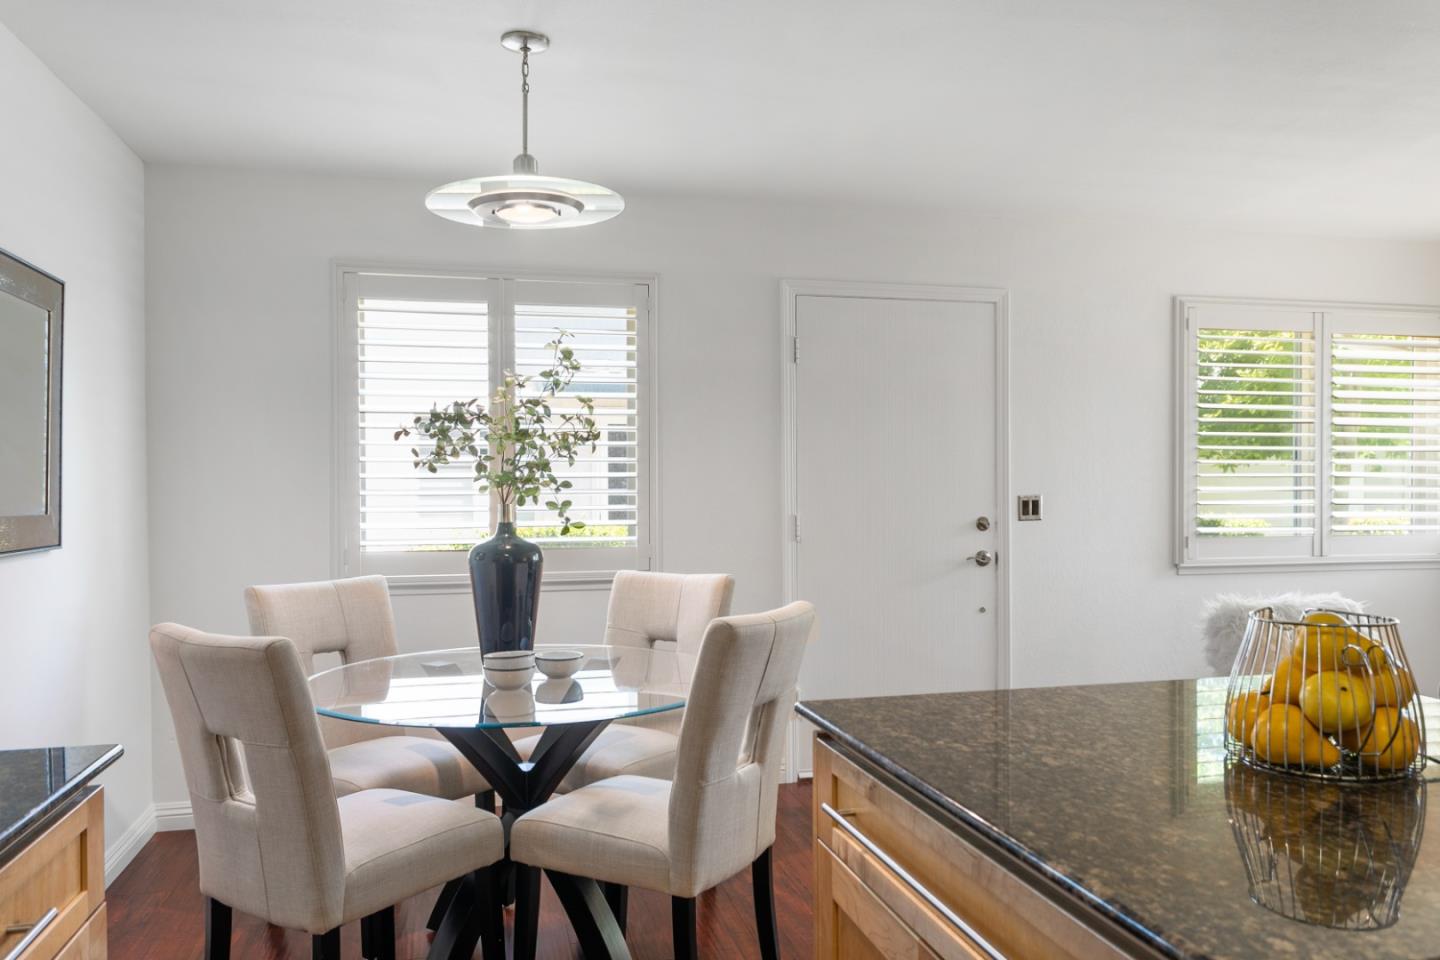
Lovely, Remodeled Townhome style Condo located in Hamilton Downs development! Spacious, Bright 2 Story home with New Interior Paint, Newer Double Paned Milgard Windows, Central,Air Condition, Upgraded Laminate Floors, Plantation Shutters, Stainless Steel appliances, Open Eat-In Kitchen, Breakfast Bar/Countertop! Master Bedroom with Walk-In Closet, Track Lights & Desk Space! Home has Smart Home technology! Community Pool & Spa! Close to Pruneyard, Hamilton Plaza, Westgate Center, Whole Foods, Park, & Commute to Silicon Valley Hi-Tech Companies! Open House Sat & Sunday 1-4 pm
/u.realgeeks.media/roddarealtyteam/logo-broker.png)
Additional Information
- Acres
- 0.05
- Age
- 52
- Association Fee
- $423
- Association Fee Includes
- Garbage, Landscaping / Gardening, Maintenance - Common Area, Maintenance - Exterior, Pool, Spa, or Tennis, Roof, Water / Sewer
- Bathroom Features
- Stall Shower, Tile, Updated Bath
- Bedroom Description
- Walk-in Closet
- Cooling System
- Central AC
- Family Room
- Kitchen / Family Room Combo
- Floor Covering
- Carpet, Laminate, Tile
- Foundation
- Concrete Slab
- Garage Parking
- Carport, Covered Parking
- Heating System
- Central Forced Air
- Laundry Facilities
- Coin Operated, Community Facility
- Living Area
- 903
- Lot Size
- 2,000
- Neighborhood
- Campbell
- Other Utilities
- Public Utilities
- Pool Description
- Community Facility
- Roof
- Composition
- Sewer
- Sewer - Public
- Unincorporated Yn
- Yes
- Year Built
- 1971
- Zoning
- R-2
Mortgage Calculator
 The data relating to real estate for sale on this display comes in part from the Internet Data Exchange program of the MLSListingsTM MLS system. Real estate listings held by brokerage firms other than The Villages Realty - Rodda Realty Team are marked with the Internet Data Exchange and detailed information about them includes the names of the listing brokers and listing agents.
Based on information from MLSListings MLS as of . All data, including all measurements and calculations of area, is obtained from various sources and has not been, and will not be, verified by broker or MLS. All information should be independently reviewed and verified for accuracy. Properties may or may not be listed by the office/agent presenting the information.
Copyright 2026 MLSListings Inc. All rights reserved