1185 Nadine DR, Campbell, CA 95008
- $1,970,000
- 4
- BD
- 2
- BA
- 1,648
- SqFt






Listed by Frank C. Oliver, 408-472-4700 from Oliver Group
(If provided) CoList: from
Sold listing courtesy of Gopi Vyas from NTERO
- Sold Price
- $1,970,000
- List Price
- $1,788,800
- Closing Date
- Aug 18, 2023
- MLS#
- ML81933752
- Status
- SOLD
- Bedrooms
- 4
- Total Bathrooms
- 2
- Full Bathrooms
- 2
- Sqft. of Residence
- 1,648
- Lot Size
- 6,105
- Listing Area
- Campbell
- Year Built
- 1961
Property Description
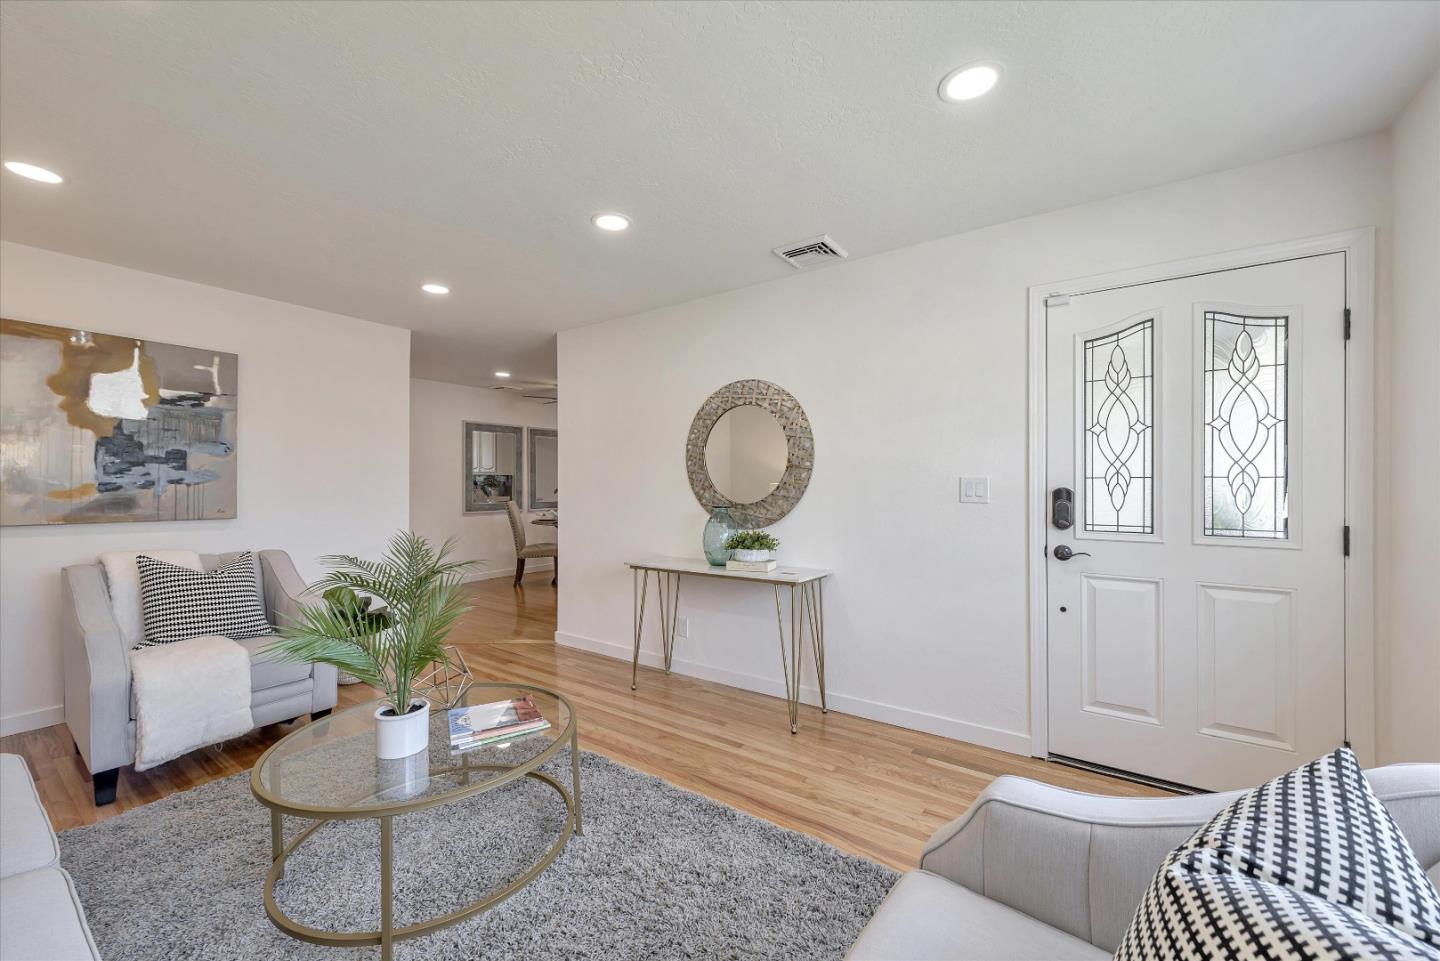
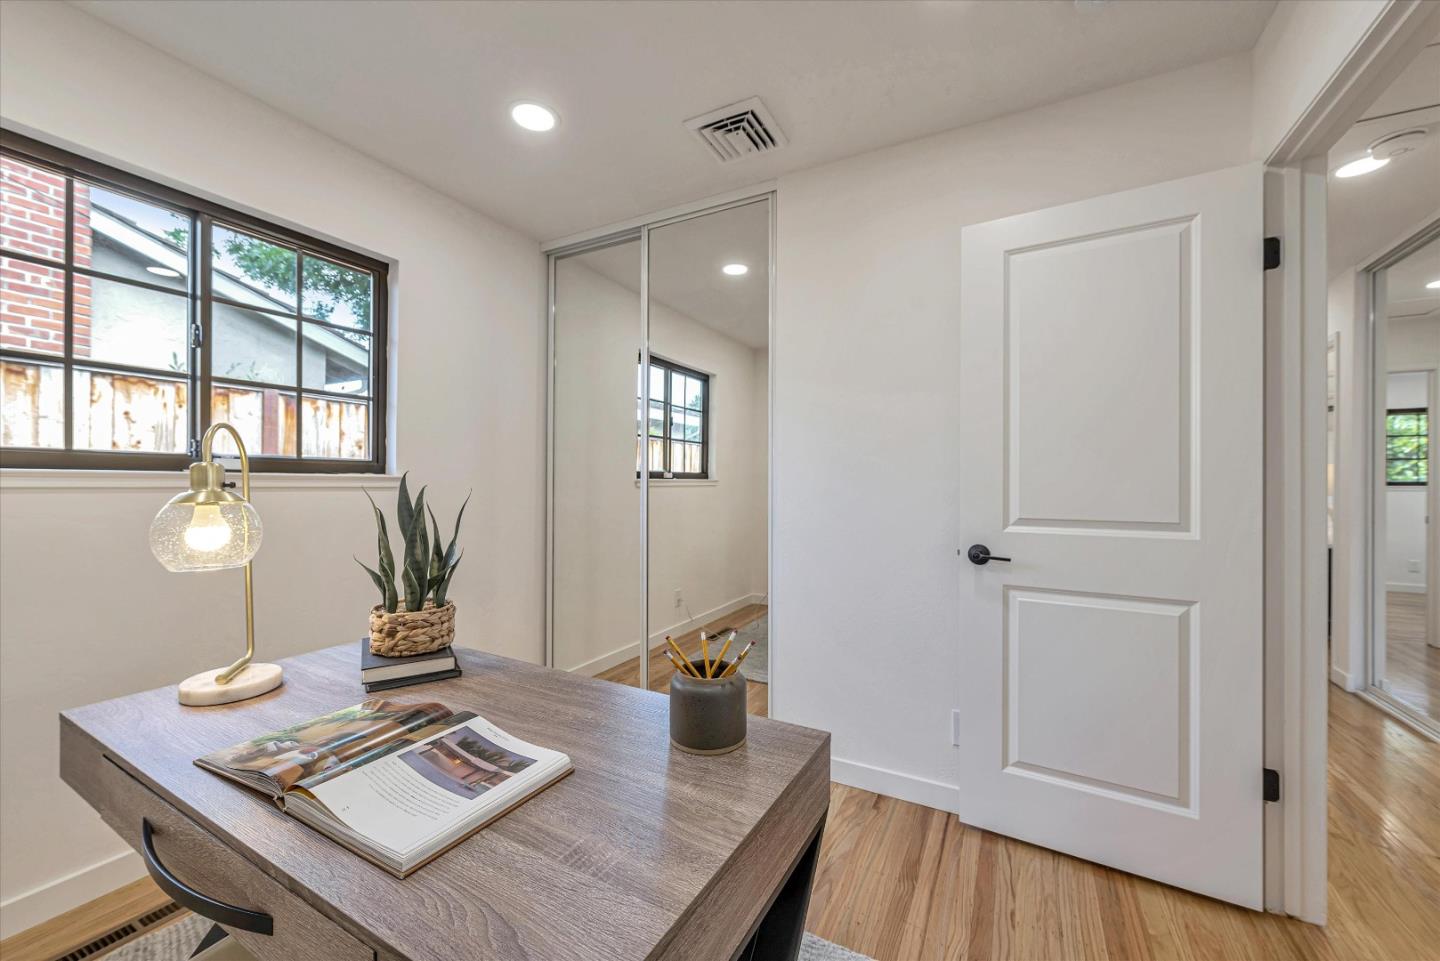
***Updated Ranch-Style Home in an excellent neighborhood of Campbell***Great Schools***FEATURES include new lighting; new landscape; new interior & exterior paint; professionally painted kitchen cabinets; refinished hardwood floors; new carpet; new interior doors; new door hardware; new faucets, fixtures...as well as master shower and hall tub being epoxy refinished....home 'like new' condition with an ideal floorpan along with entertainment/office/bonus room leading to the backyard***The backyard is private & peaceful, and includes: Gazebo with wood deck; fruit trees; and mature landscaping***
/u.realgeeks.media/roddarealtyteam/logo-broker.png)
Additional Information
- Acres
- 0.14
- Age
- 62
- Amenities
- Bay Window
- Bathroom Features
- Primary - Stall Shower(s), Shower over Tub - 1, Tile, Updated Bath
- Cooling System
- Central AC
- Energy Features
- Double Pane Windows, Insulation - Unknown, Whole House Fan
- Family Room
- Separate Family Room
- Fence
- Fenced, Fenced Back, Wood
- Fireplace Description
- Family Room, Wood Burning
- Floor Covering
- Carpet, Hardwood, Tile, Vinyl / Linoleum
- Foundation
- Concrete Perimeter and Slab, Crawl Space
- Garage Parking
- Attached Garage, Gate / Door Opener, On Street
- Heating System
- Central Forced Air - Gas
- Laundry Facilities
- Electricity Hookup (220V), Gas Hookup, In Garage, Washer / Dryer
- Living Area
- 1,648
- Lot Description
- Grade - Mostly Level
- Lot Size
- 6,105
- Neighborhood
- Campbell
- Other Rooms
- Den / Study / Office
- Other Utilities
- Individual Electric Meters, Individual Gas Meters, Public Utilities
- Roof
- Composition
- Sewer
- Sewer - Public, Sewer Connected
- Style
- Ranch
- View
- Neighborhood
- Zoning
- R-1-6
Mortgage Calculator
 The data relating to real estate for sale on this display comes in part from the Internet Data Exchange program of the MLSListingsTM MLS system. Real estate listings held by brokerage firms other than The Villages Realty - Rodda Realty Team are marked with the Internet Data Exchange and detailed information about them includes the names of the listing brokers and listing agents.
Based on information from MLSListings MLS as of . All data, including all measurements and calculations of area, is obtained from various sources and has not been, and will not be, verified by broker or MLS. All information should be independently reviewed and verified for accuracy. Properties may or may not be listed by the office/agent presenting the information.
Copyright 2026 MLSListings Inc. All rights reserved